 CONNECTICUT
Compare movement, not just appearance.
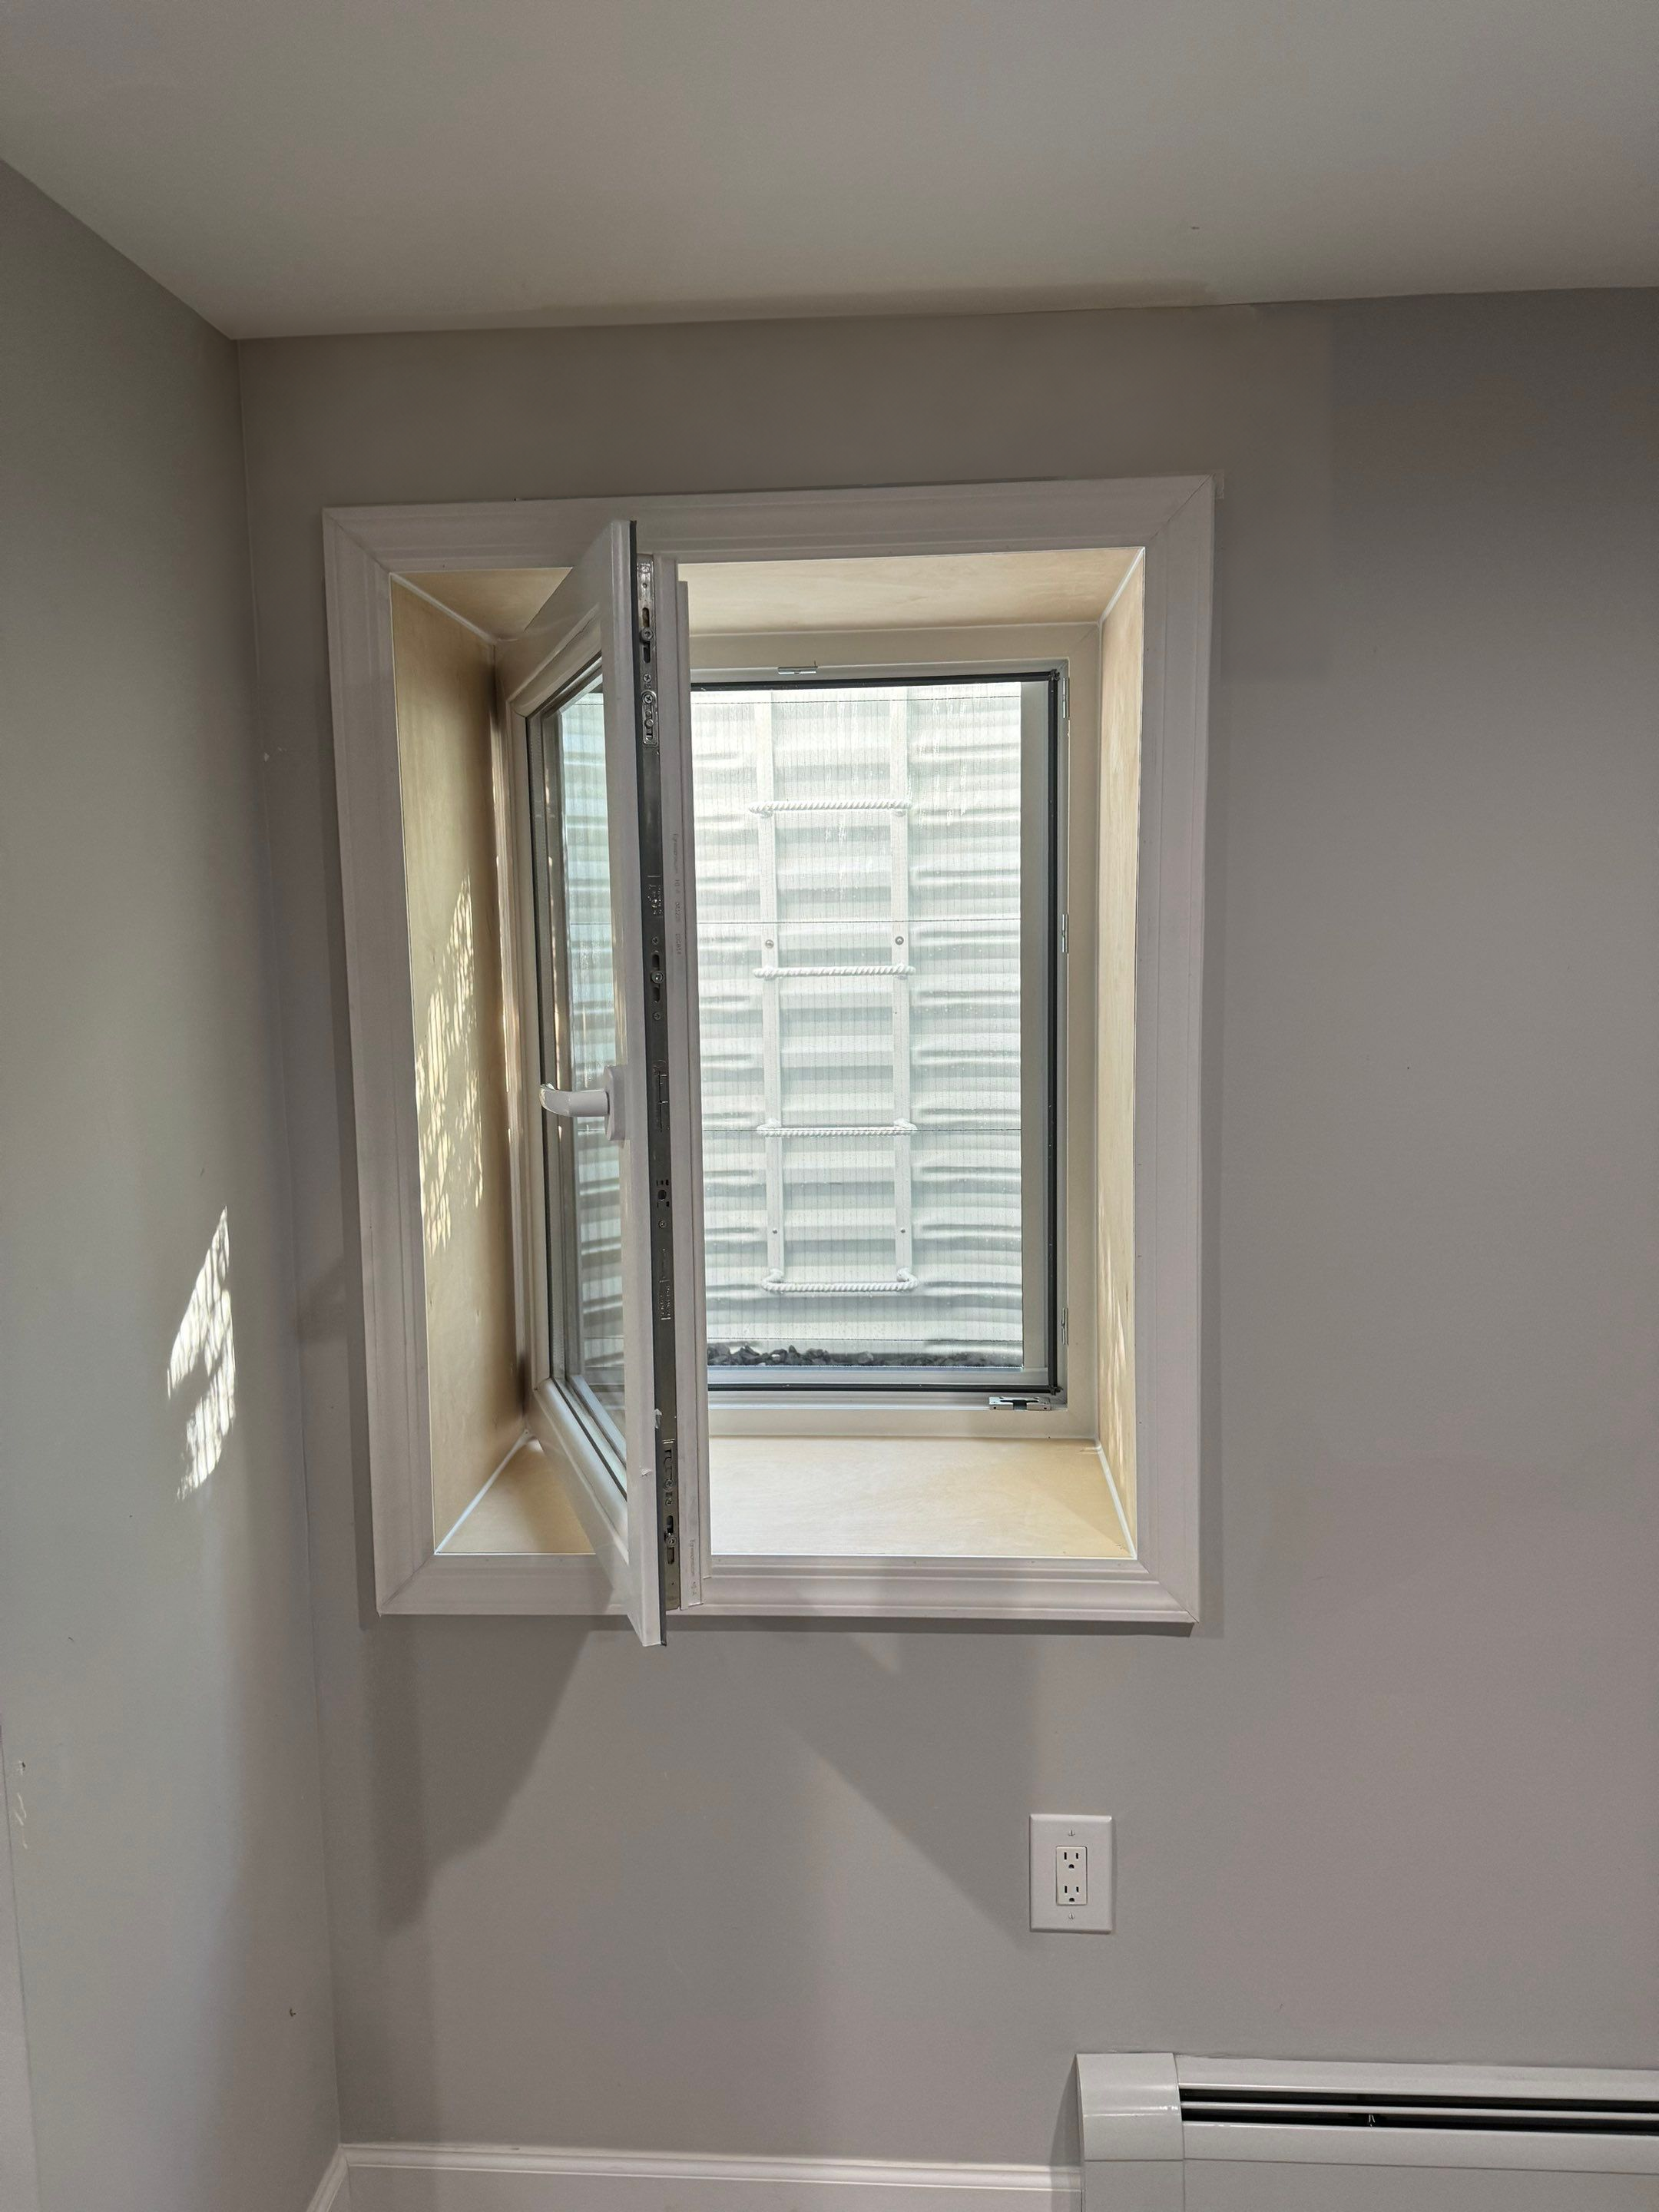
Egress Pros describes its window systems as opening inward into the home rather than projecting into the exterior well. That operating direction keeps the sash on the room side of the opening. It is a product feature worth seeing directly rather than trying to infer from a photograph taken with the window closed.
When comparing a specific alternative, ask to see the full opening movement. Identify where the sash, handle, and screen end up and what the usable passage looks like in that position. Different models have different mechanisms, so compare the actual proposed products rather than assuming all windows of a general style operate identically.
Keep the room-side space useful.
Inward operation brings an interior-layout question with it. The sash needs room to move, and the person approaching the opening needs a route through the furnished basement. Include nearby shelves, curtains, heaters, and the position of a bed or sofa when discussing the location.
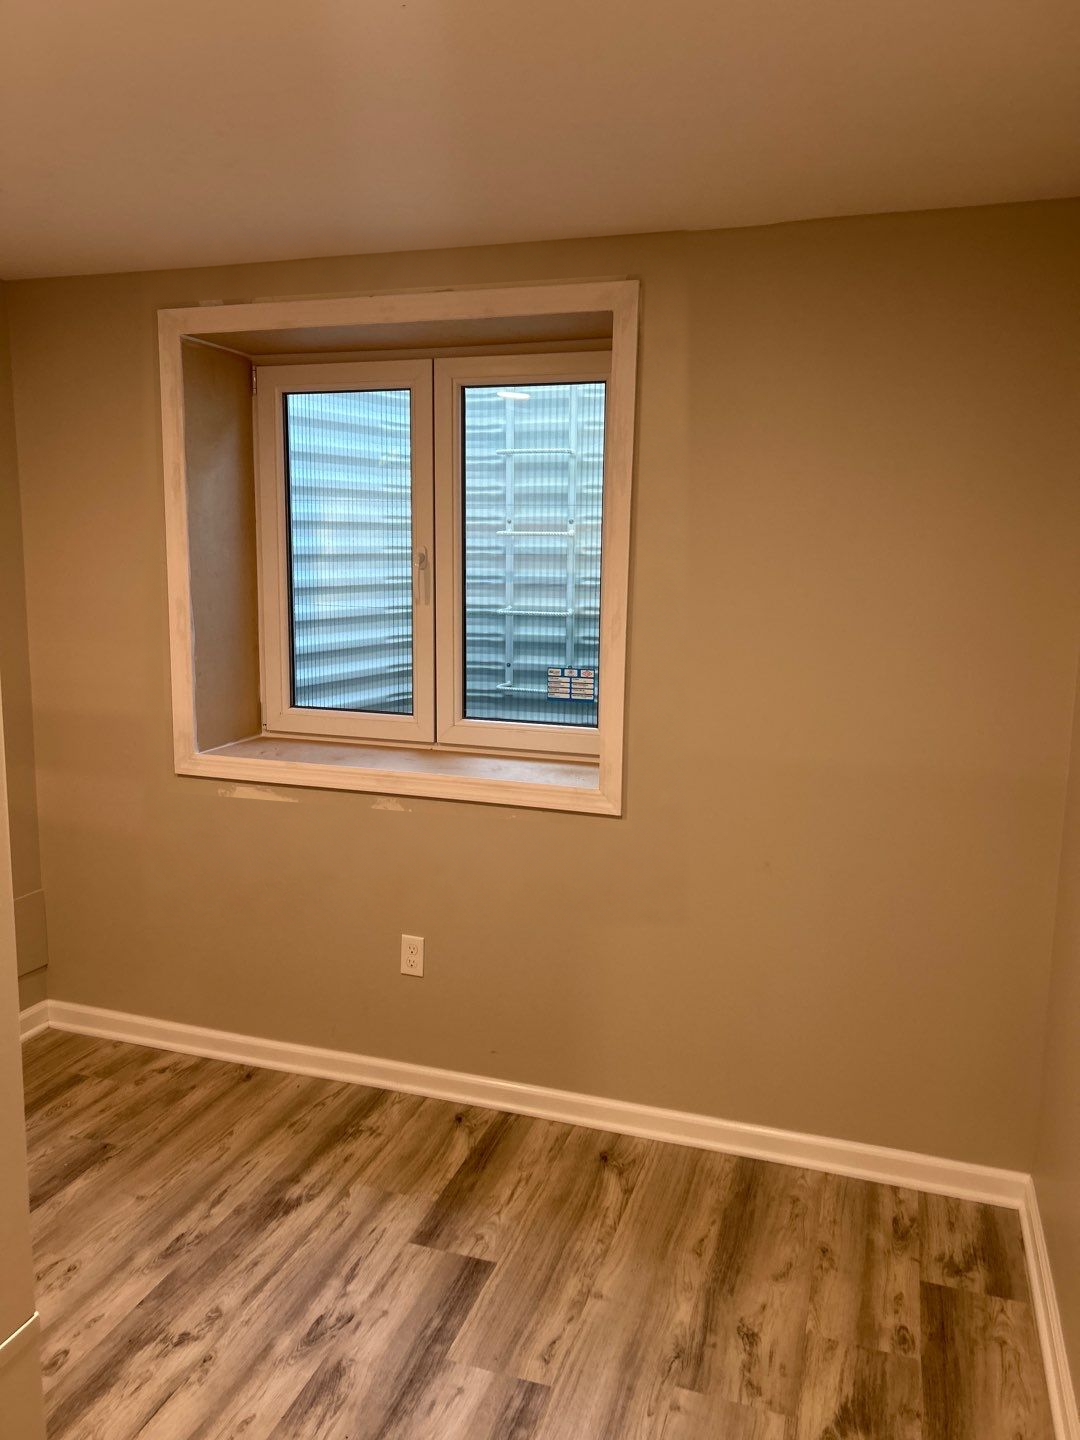
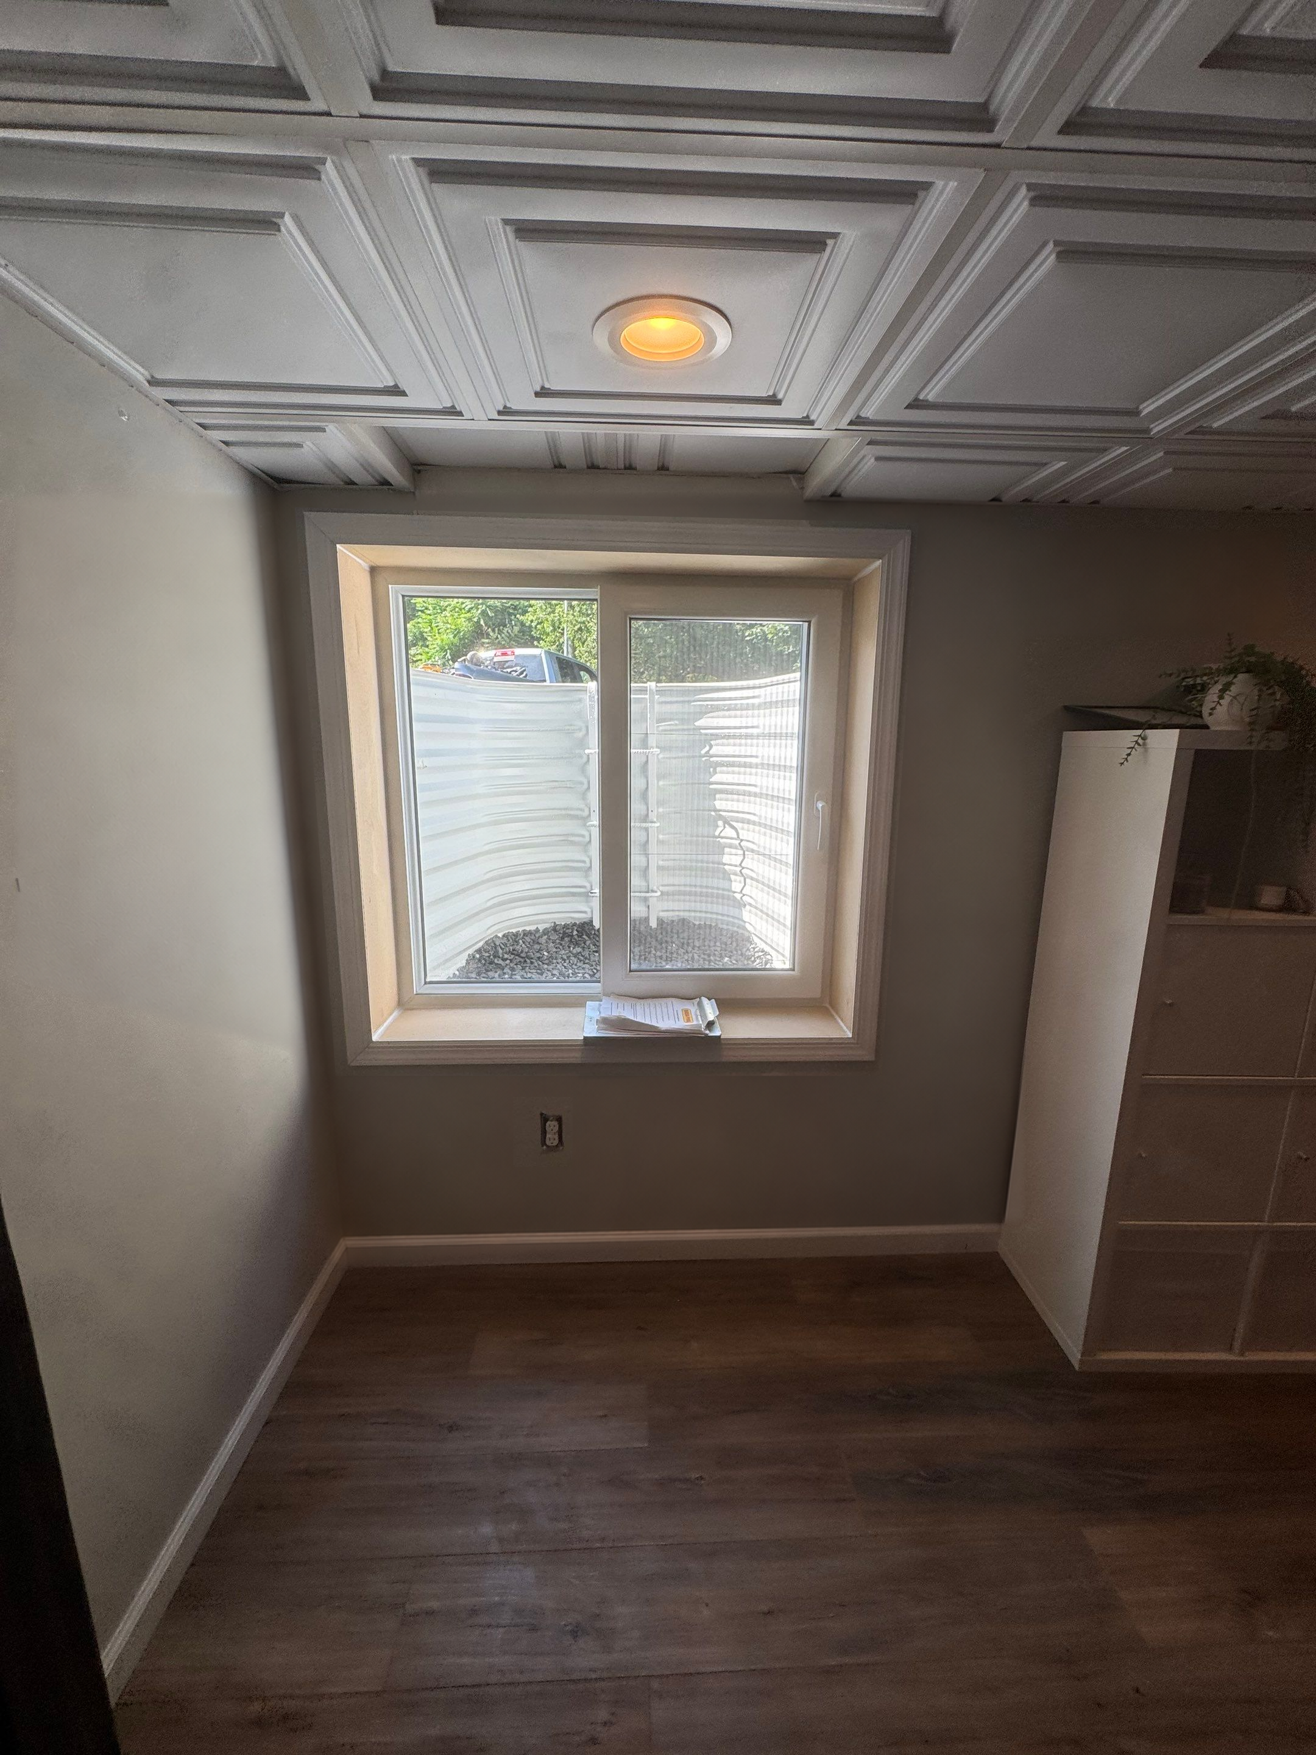
The Winchester after photo shows the open sash, frame, handle, and hinges, with the well visible beyond. A baseboard heater is also visible along the lower wall. That wider view helps explain why the operating window and the room around it should be assessed together.
Ask which dimensions describe the passage.
Nominal product size, frame dimensions, rough-opening dimensions, and the documented usable opening are not interchangeable. A large-looking frame does not tell you everything about the space available when the product is operated. Request current information for the exact manufacturer and model being proposed.
The same principle applies to a two-panel arrangement. Discuss how the panels and any screen operate and which opening is available for the intended route. A project photo is useful for understanding proportions, but it cannot supply measurements that were not documented.
Continue the discussion beyond the glass.
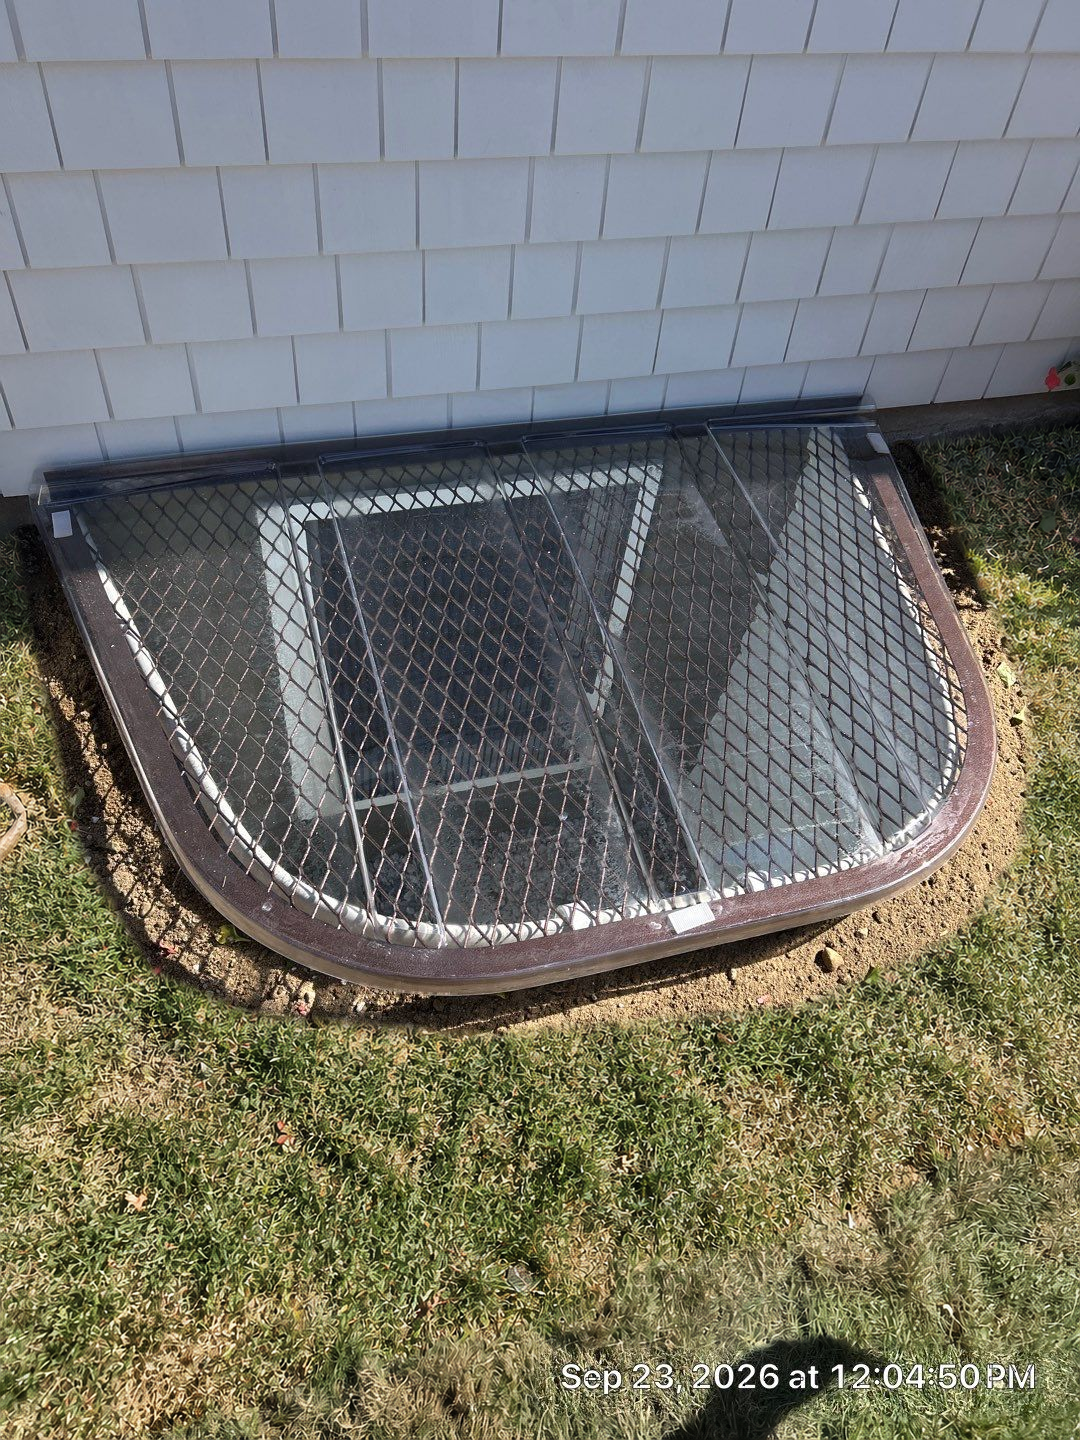
The outside Winchester view looks down into the curved well and shows the access ladder. Pairing that view with the interior image makes the route easier to understand: the room, opening, well, and climb to the yard are connected parts of one system.
If a cover or grate is included in your proposal, ask for its release method to be demonstrated too. Window movement alone does not explain how every component will be used. Review the selected well and access feature as well as the opening before finalizing the product list.
Make operation part of the handover.
At completion, ask the installer to demonstrate the actual handle, screen, full sash movement, cover or grate release, and access arrangement. Keep the supplied instructions with your home records and identify the contact for a part that becomes difficult to operate.
Think about how the room will be used after installation. The operating space shown during a demonstration should remain usable when furniture and storage return. The value of understanding the window is being able to plan and maintain the complete route around it.
Key takeaways
- Compare each window in its fully open position.
- An inward-opening sash needs usable room-side space.
- Request documented opening information for the selected model.
- Review the window, well, access feature, cover, and grate together.