 CONNECTICUT
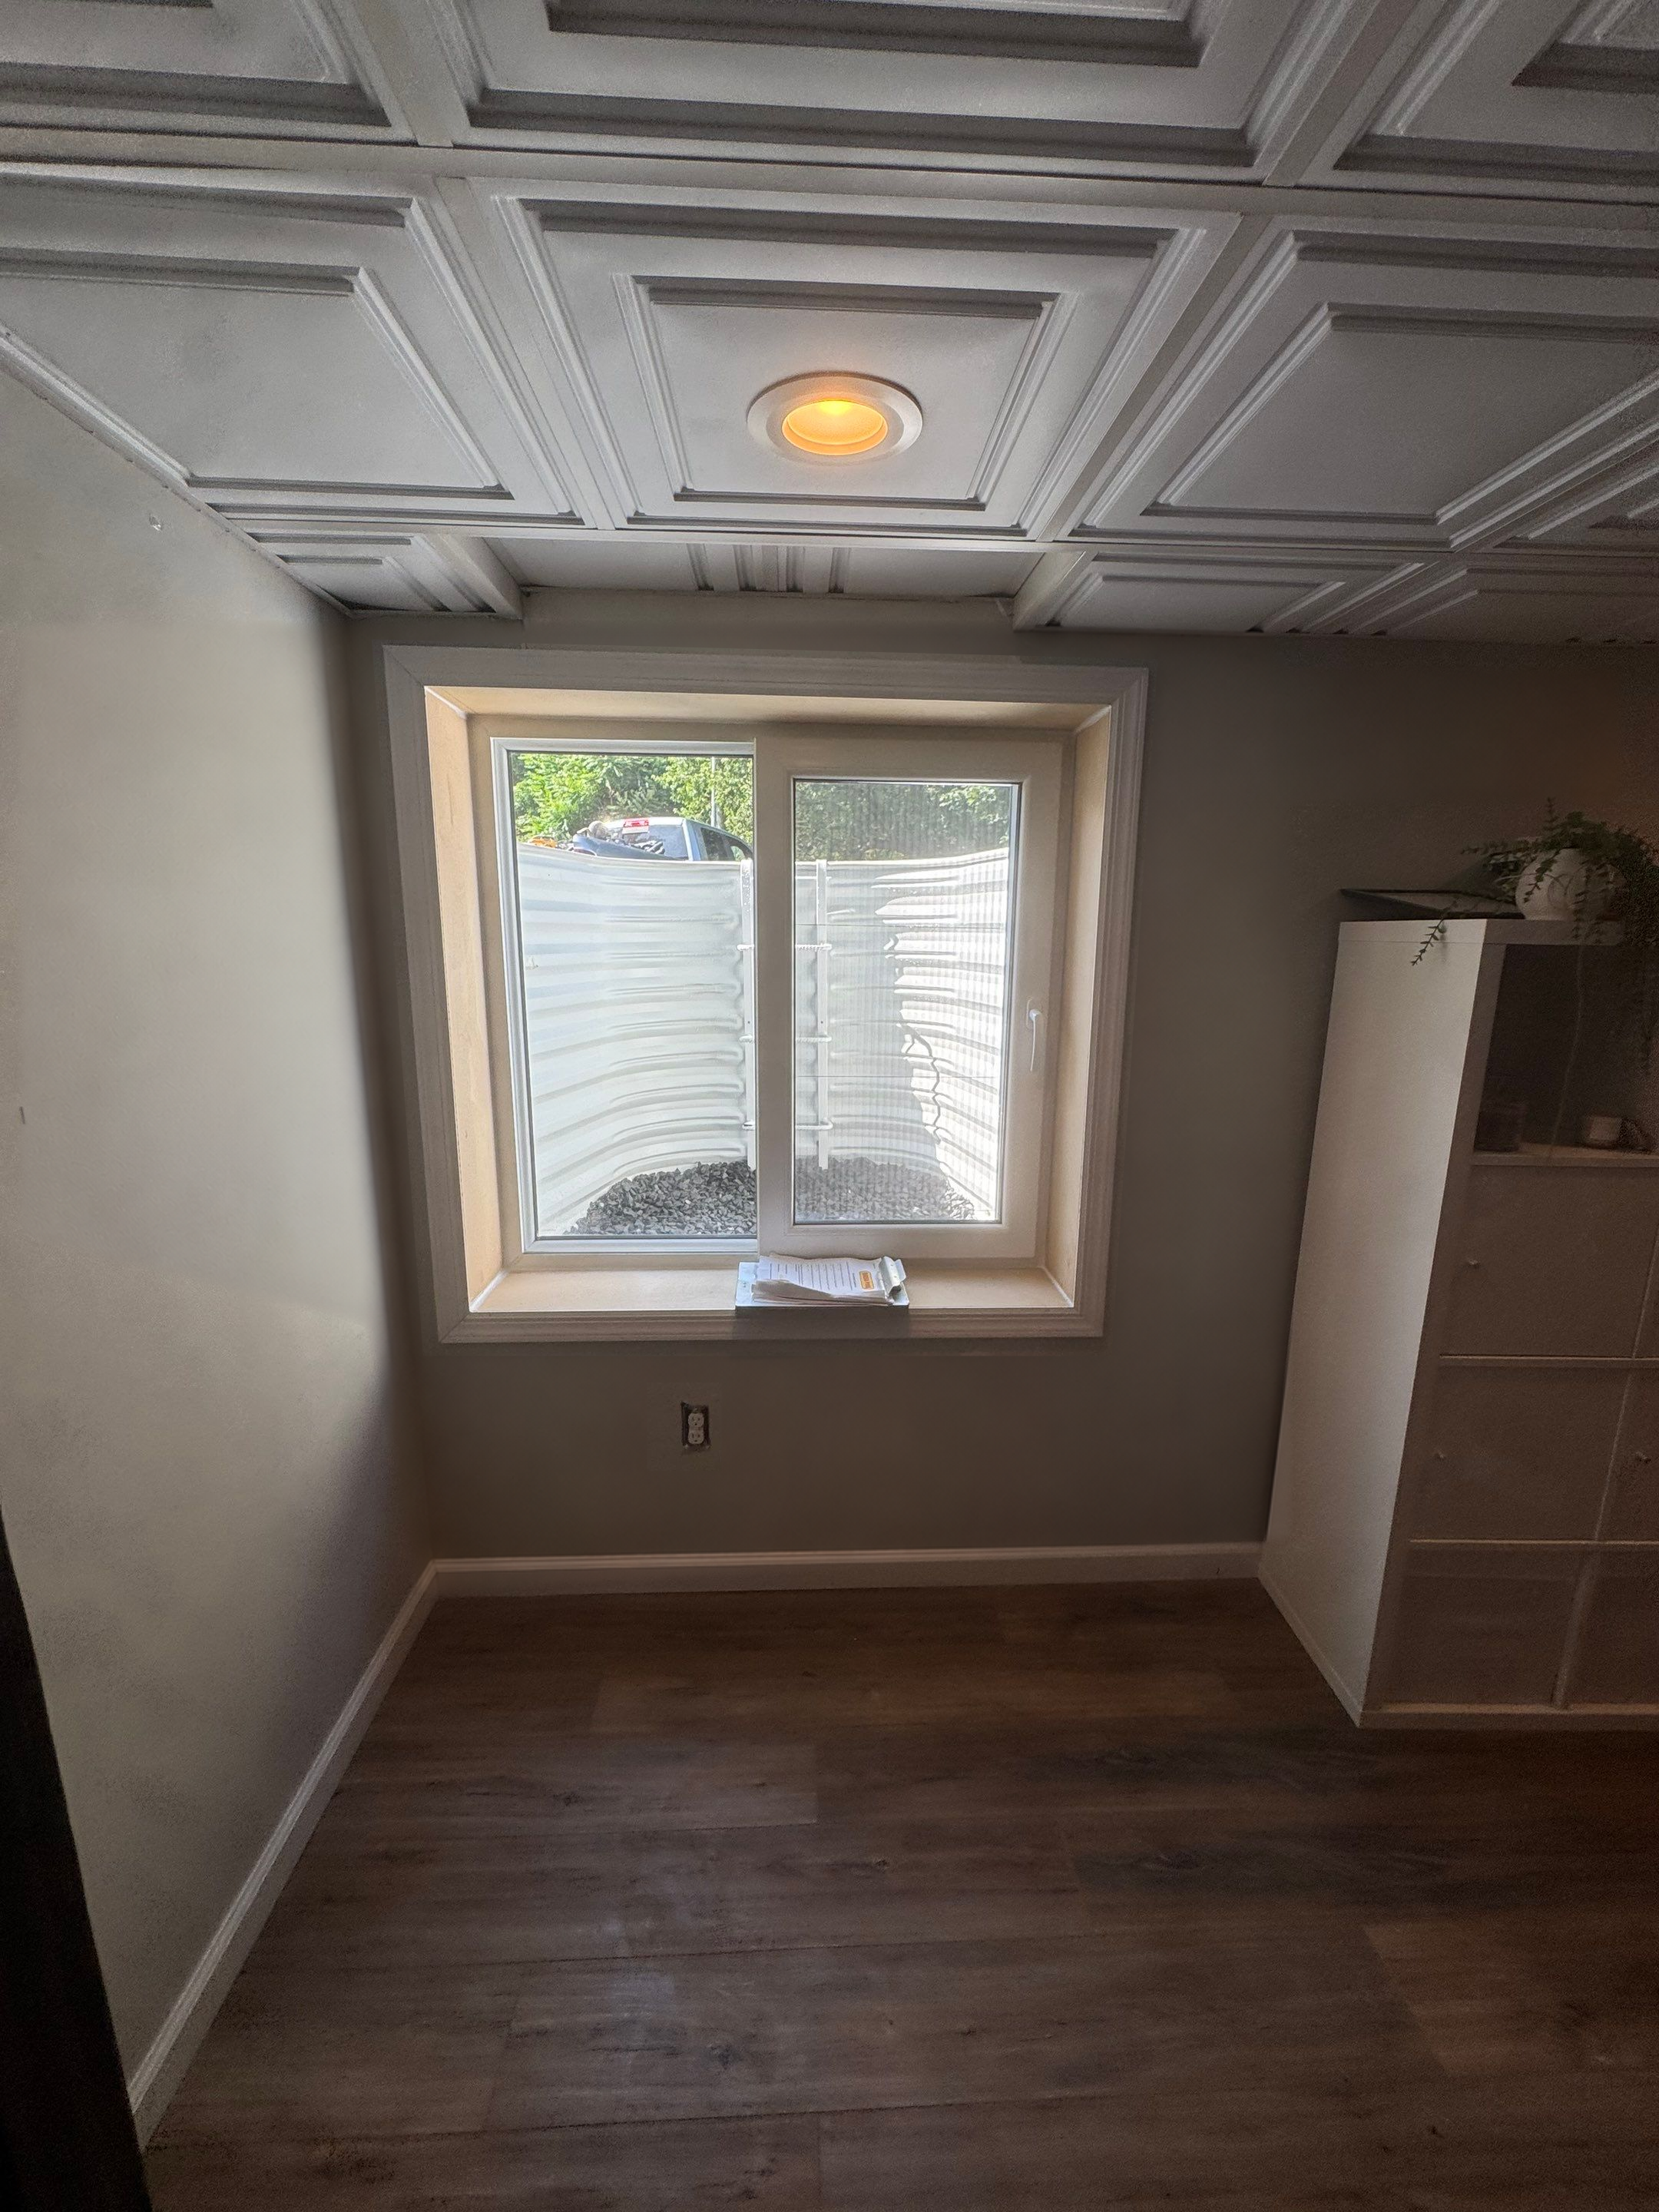
1–3. Identify the window, well, and access components.
First, identify the window manufacturer or model, configuration, operation, and the product information available. Ask which dimensions describe the nominal size and which describe the documented usable opening. A package name or a photograph is not a complete specification.
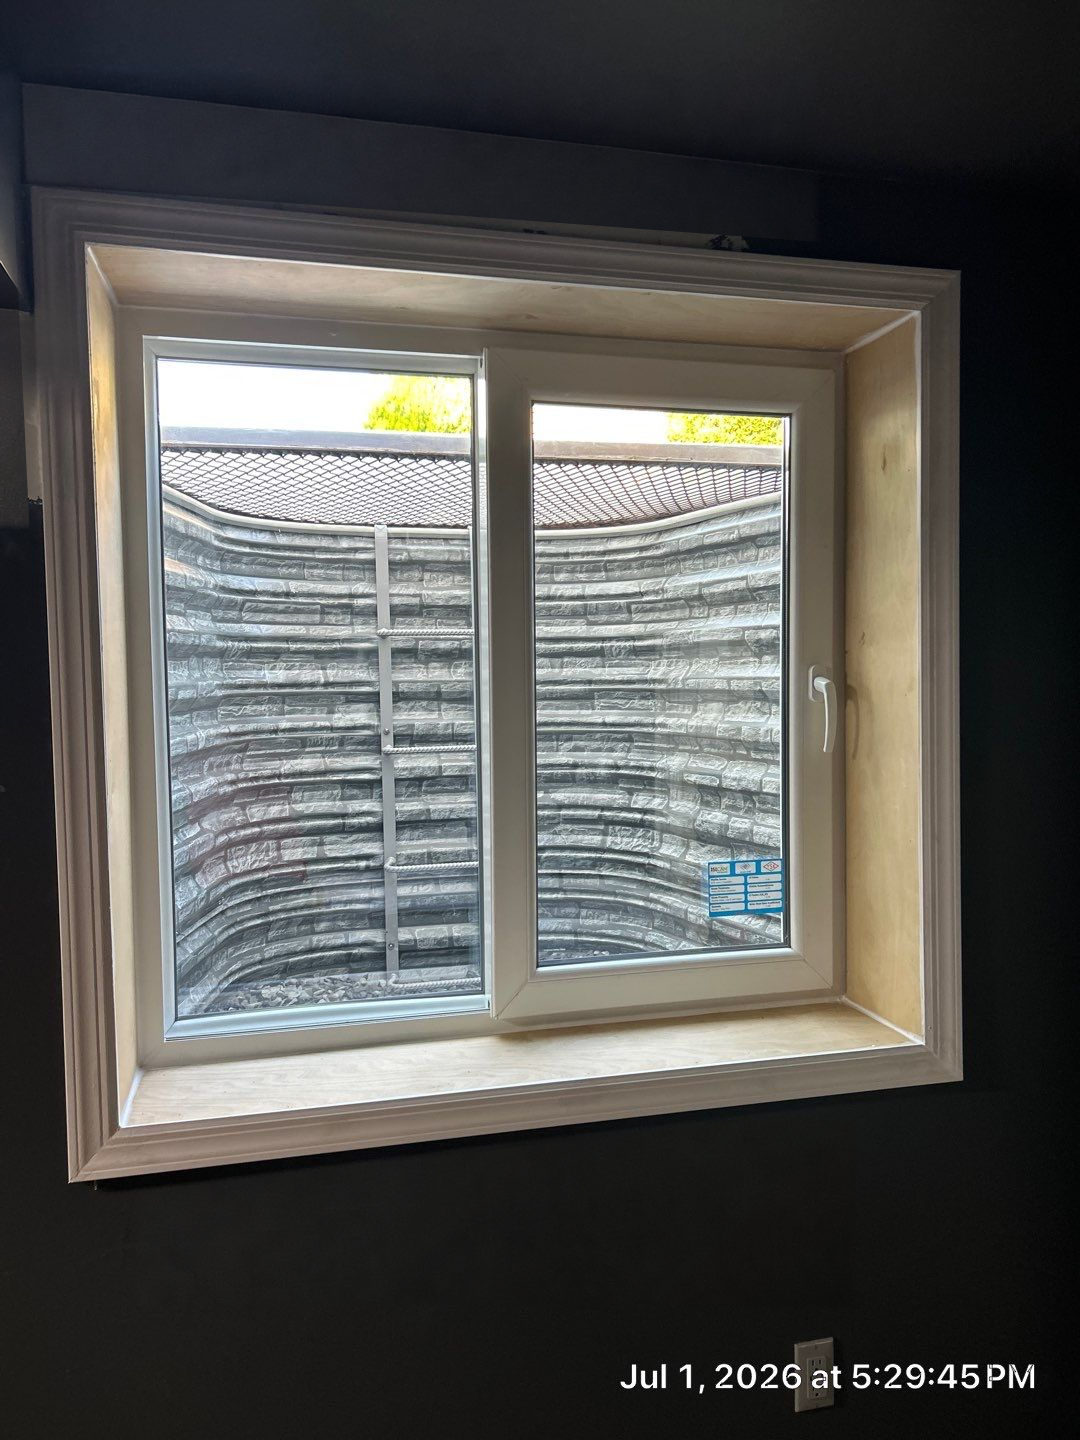
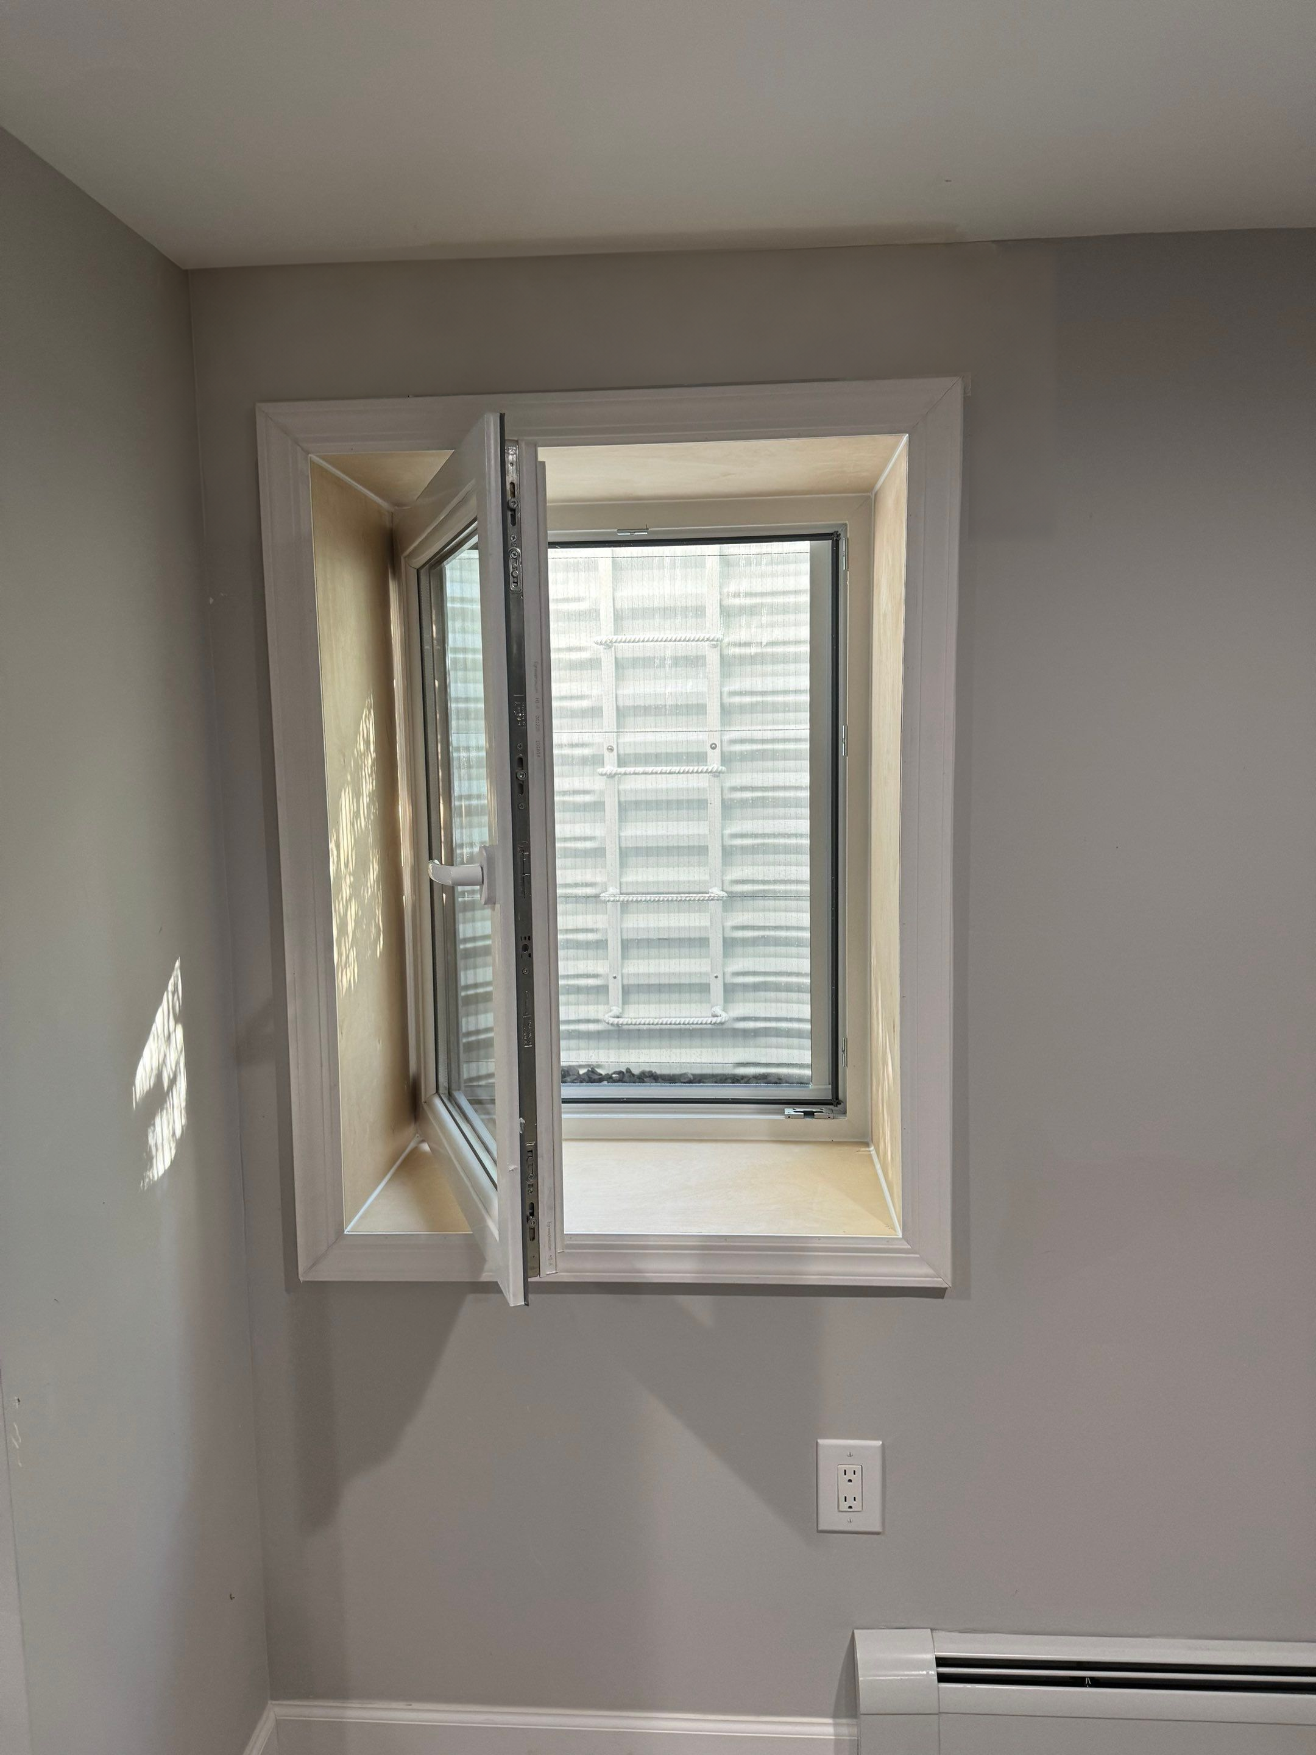
Second, identify the well: its proposed size, material, finish, and relationship to the site. Third, check the cover, grate, ladder or steps, and any other access features. Ask how the selected components fit and operate together. These details help establish whether the proposals are describing comparable systems.
4–5. Check foundation, excavation, and water-management scope.
Fourth, read the description of the existing opening and the work needed to create the proposed one. Identify the excavation and material-removal scope, access assumptions, and any design or separate trade responsibilities. Bring known earlier alterations or unusual site conditions into the discussion.
Fifth, look for the water-management work actually included. A cover, well drainage, a connection to an existing system, a pump, and separate waterproofing are different things. Ask the team to explain any assumptions about existing equipment or buried connections rather than trying to infer them from a general description.
6–7. Separate approvals from finish work.
Sixth, establish who handles the application, fees, inspection requests, drawings, and any other approval coordination required for the scope. If the window is part of a larger basement renovation, identify which contractor or professional is responsible for the wider project information.
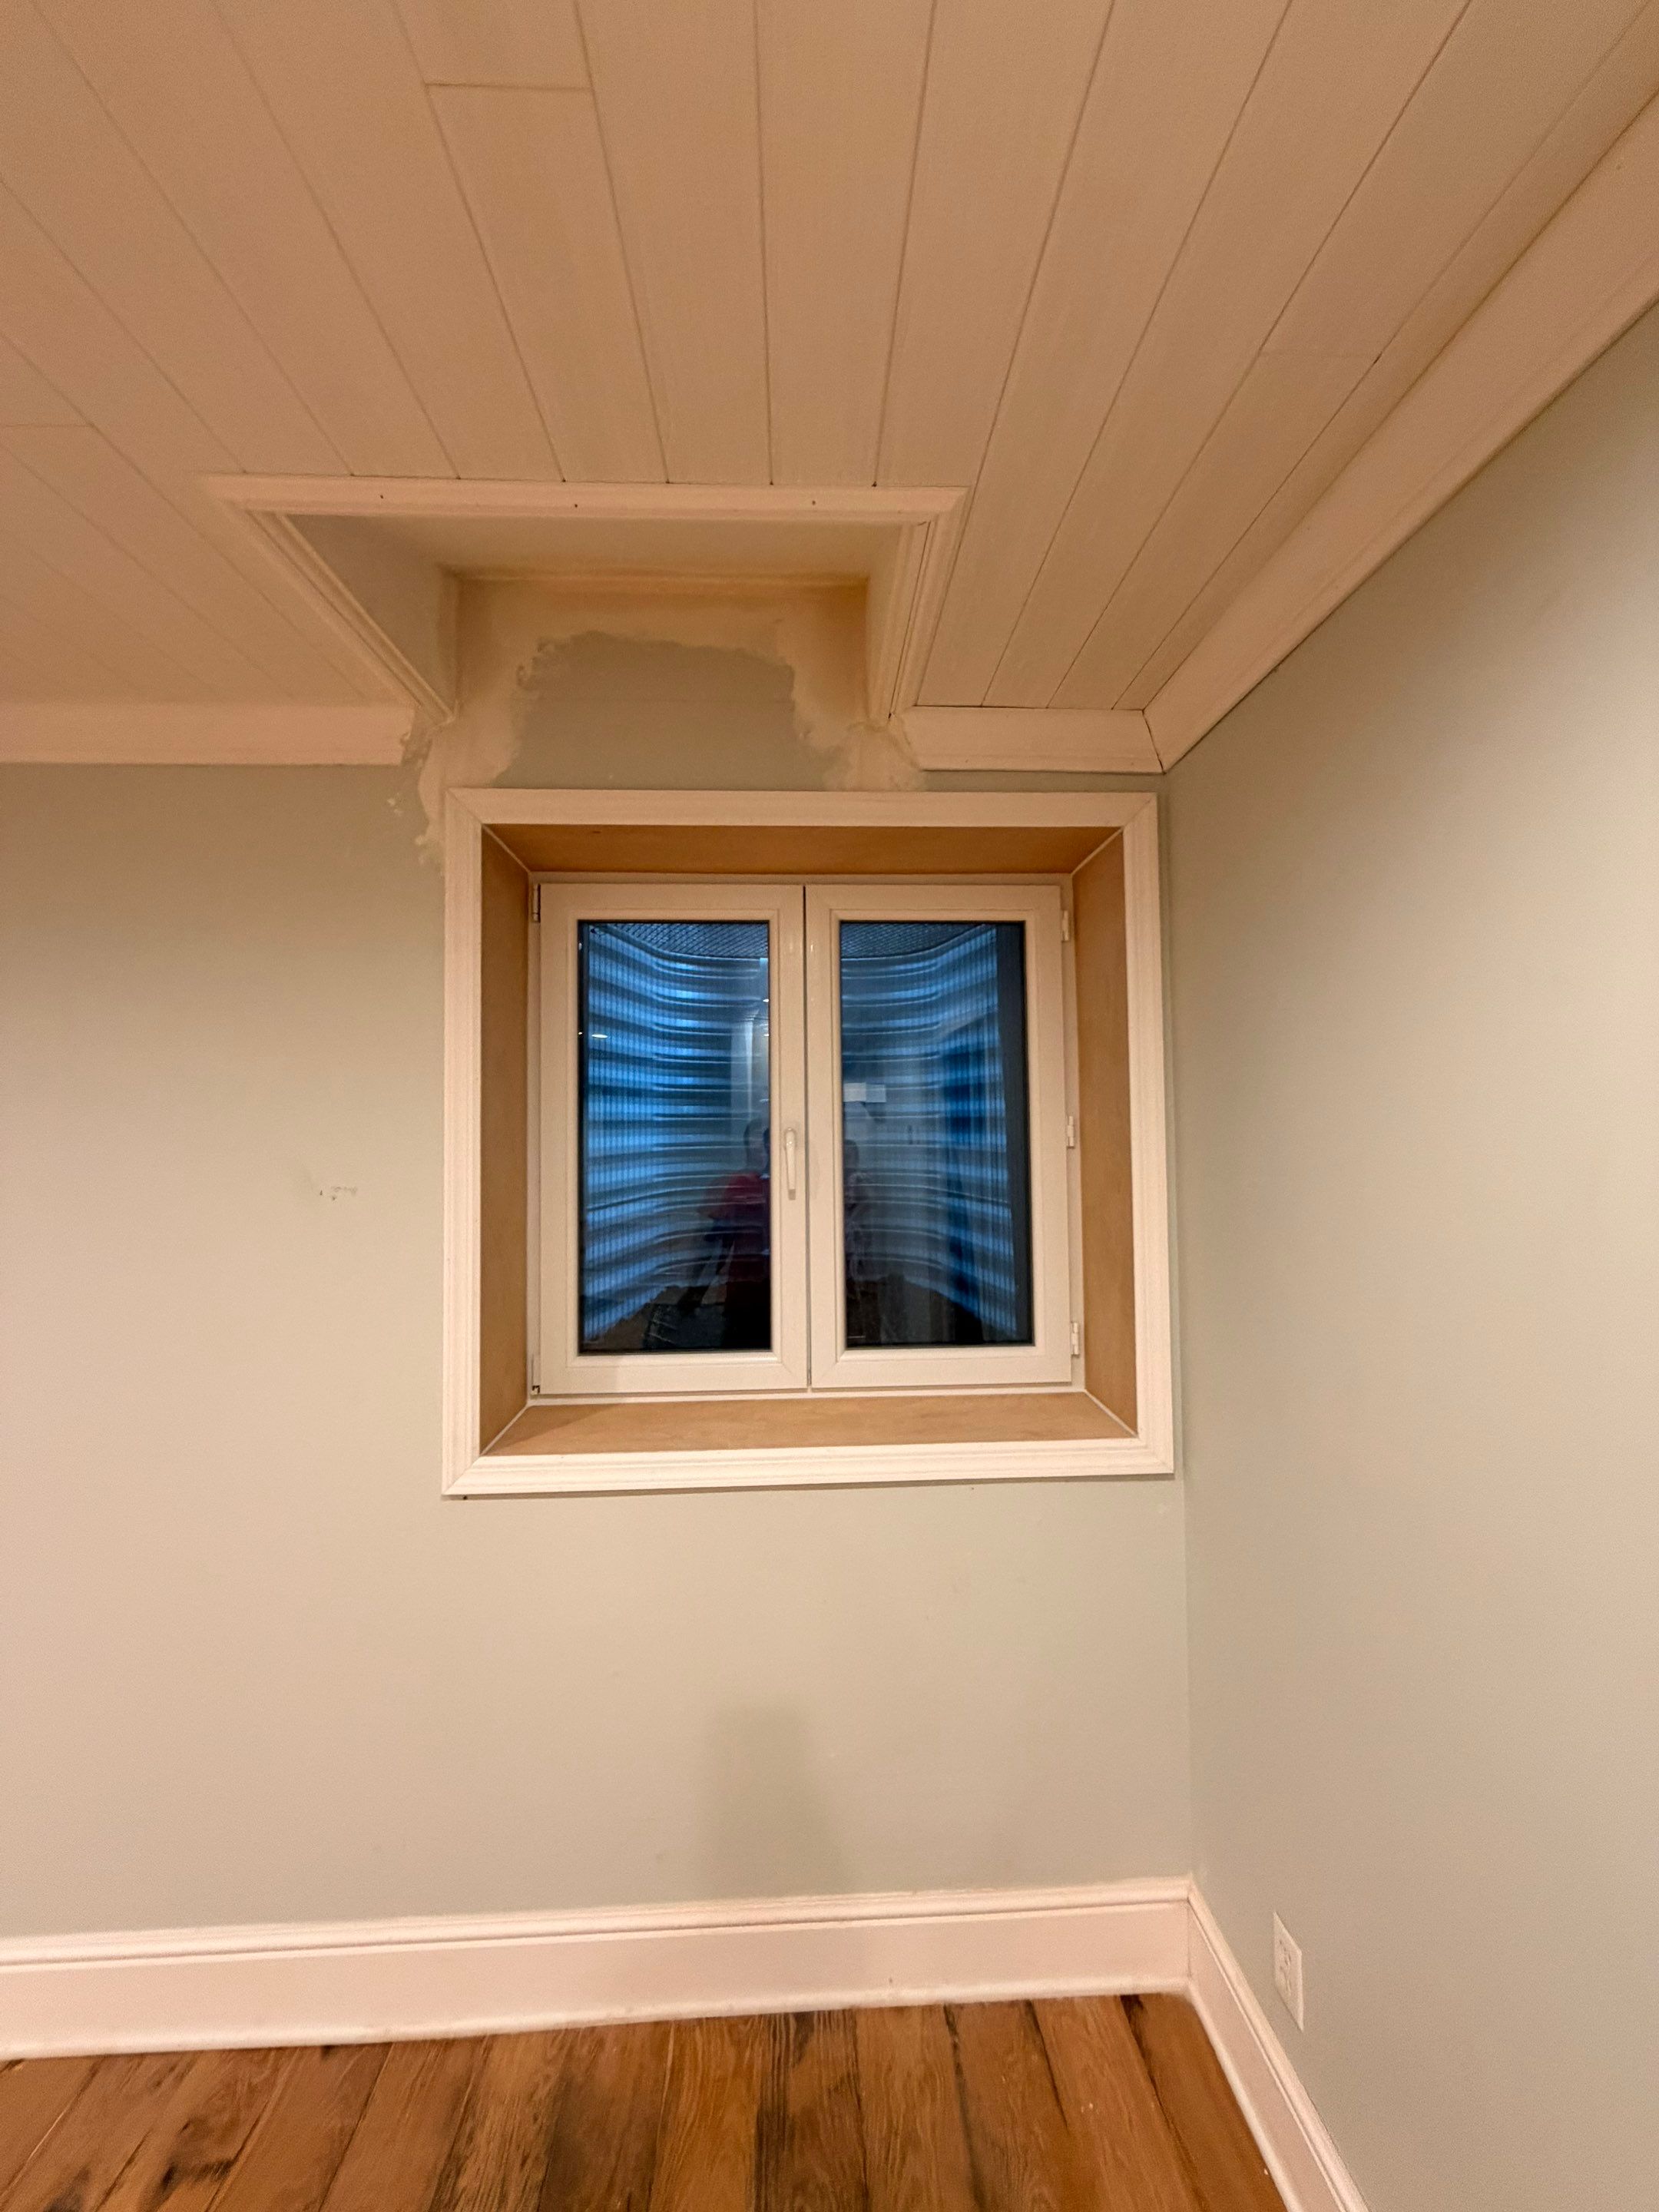
Seventh, name the interior finishes: trim, wall repair, painting, flooring, and protection of the room. A finished interior photo may show work completed by more than one trade. The Glastonbury project’s patterned ceiling and larger opening are a useful visual reference, but the image cannot tell you which finishes another estimate includes.
8–9. Define exterior restoration and the change process.
Eighth, check soil removal, grading, lawn, planting, edging, paving, and access-route restoration. Ask where the proposal’s responsibility ends. If you want existing features retained or restored, make that part of the conversation before the work is scheduled.
Ninth, ask how a newly discovered condition or requested change is assessed and approved. Identify who can authorize it and how its effect on price, scope, products, or timing will be recorded. A clear change process is useful even when everyone expects the project to be straightforward.
Turn unanswered questions into a better comparison.
Make a short list of differences between the proposals and ask each team to clarify them. Mark an item as included, excluded, supplied by others, or still unresolved. A written answer is more useful than an assumption that both installers must mean the same thing.
Do not add an unconfirmed Connecticut price range to the comparison. The actual opening, access, product selection, water questions, and finish scope need assessment. Once the work is clearly described, compare the price with the proposed deliverables, communication, and product/service information you will receive at handover.
Keep the proposals and current drawings together so later revisions can be traced. If another professional is coordinating the renovation, ask them to review the interfaces between the egress package and the other work. The goal is a decision based on a complete scope, not simply the shortest quote.
Key takeaways
- Identify products and access features by the actual proposal.
- Distinguish water-management work from the cover alone.
- Name approvals, interior finishes, and exterior restoration.
- Clarify exclusions and the process for agreed changes.