 CONNECTICUT
Name the everyday goal and the escape goal.
Explain whether your priority is an emergency escape opening, more daylight, routine access to the yard, moving equipment, or a combination. A window and well create a different experience from a full-size door and exterior stairwell. The right discussion depends on the property and intended use rather than a single universal preference.
Bring the room plan to that conversation. The proposed use, furniture, interior approach, and any broader renovation should be understood before a product is selected. If the work changes how the basement will be used, include that full scope in the discussion with the local building department.
Understand the window-and-well arrangement.
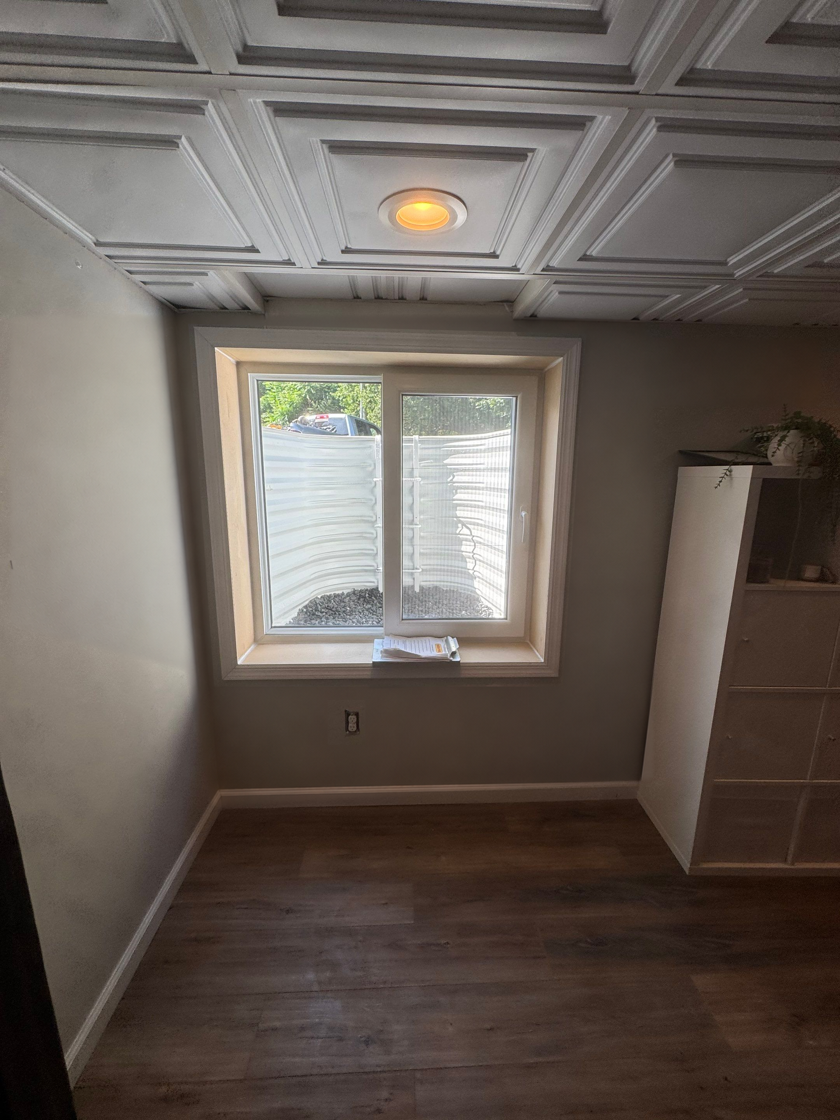
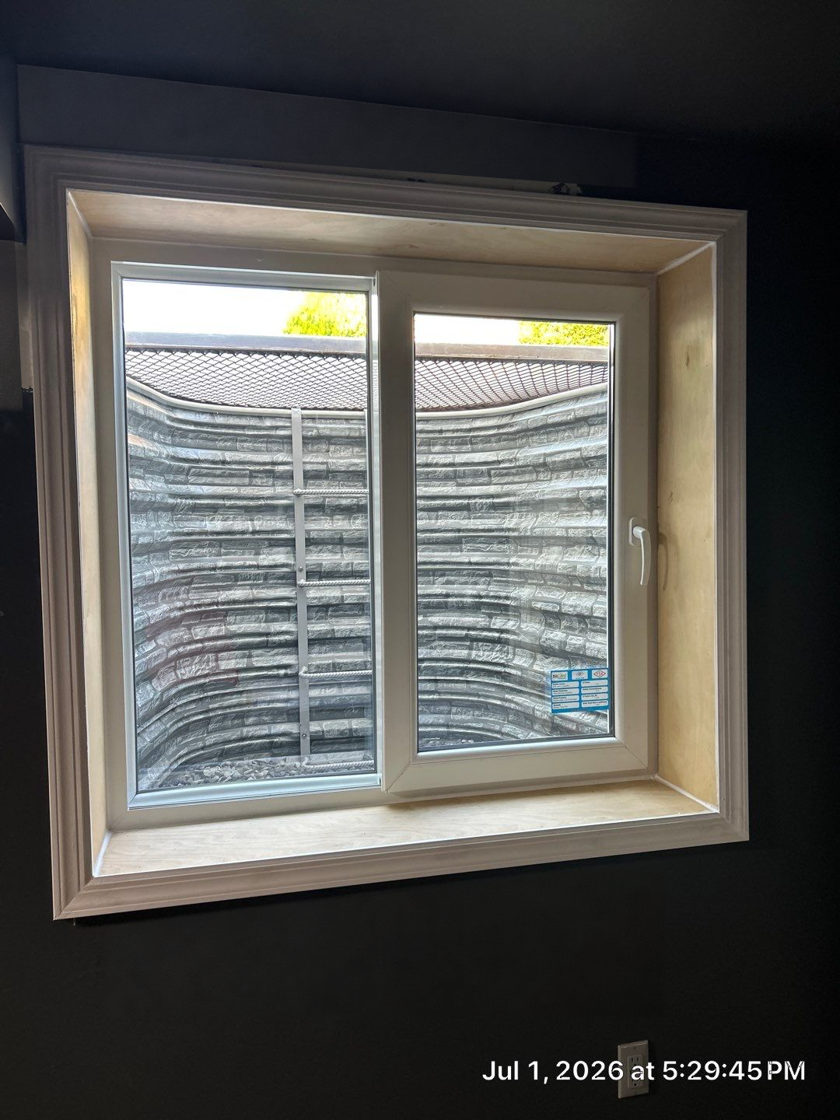
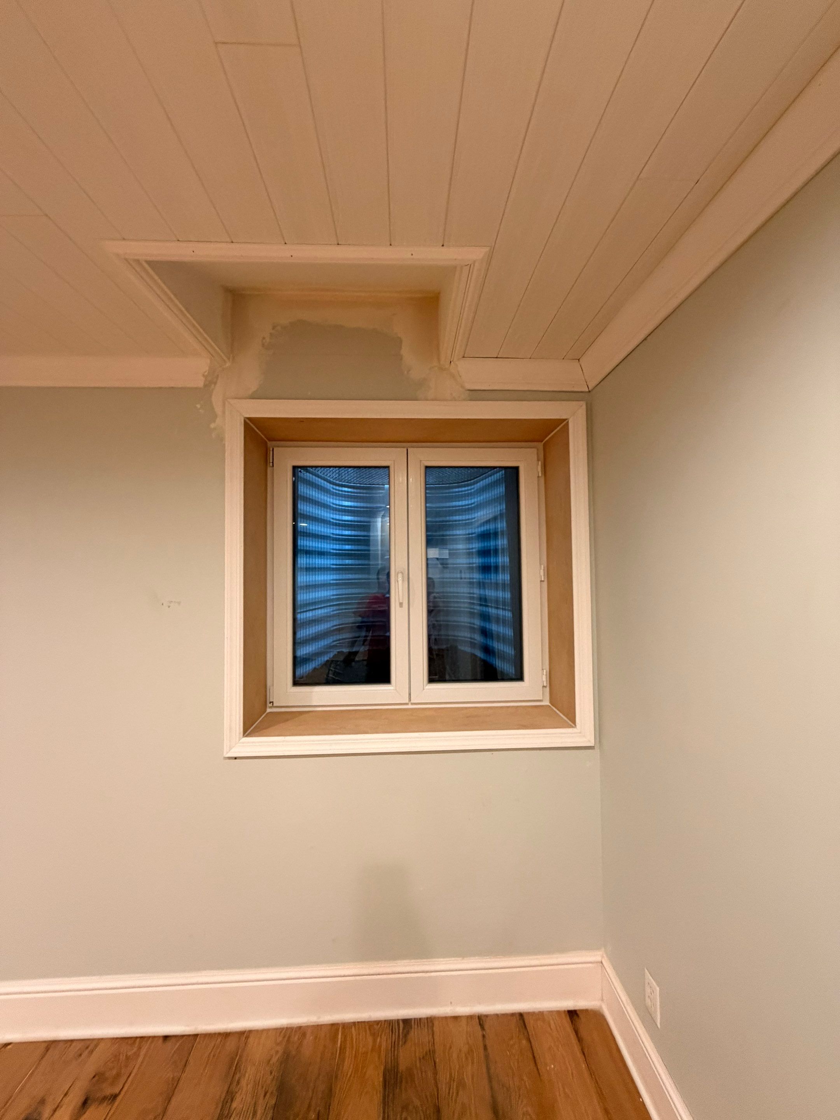
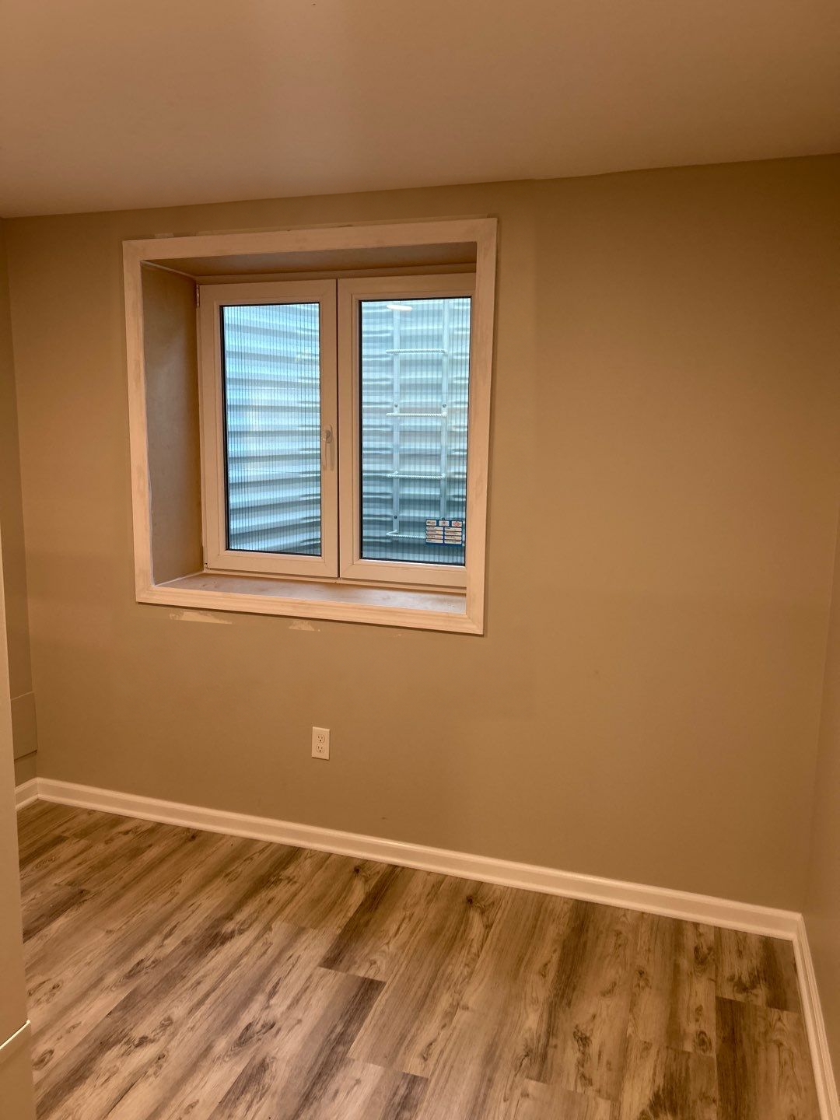
The East Lyme project photographs show a larger two-panel window in a finished room and a covered well outside near a downspout. This is a concrete example of how a room-side opening and exterior system relate without creating a door-sized everyday entrance.
For a similar proposal, discuss the usable opening, sash movement, well footprint, cover or grate release, and access feature. The exterior space and route into the yard deserve attention even when the main goal is improving the basement’s escape opening and light.
Assess the additional footprint of everyday entry.
A walkout discussion brings the door, stairwell, surrounding structure, drainage, and exterior route into the scope. Identify where those elements could fit relative to the house, property layout, paths, and existing surfaces. Do not assume an available-looking patch of yard establishes a feasible final arrangement.
Inside, consider how the doorway relates to the basement floor and circulation. Outside, discuss access, grade, the proposed stair arrangement, and water-management interfaces with the appropriate project team. Request a defined proposal rather than comparing a window price with an undefined door idea.
Compare complete proposals on the same basis.
For either option, ask what foundation work, excavation, products, approvals, drainage, finishing, and restoration are included. Identify the separate trades or design inputs needed. A lower headline price may simply describe less work, while a larger scope may address a different everyday need.
No fixed price relationship or project duration is established by this article. Request assessment of both alternatives where appropriate and compare the actual written scopes. Include maintenance, product operation, and how the finished yard and room will be used in that review.
Take the next decision to the right people.
Start with wide photos of the existing interior and the proposed exterior area, a room sketch, the town, and your priorities. Ask the Connecticut team what assessment information is needed to discuss the options. If a designer or general contractor is already involved, keep their current plan and drawing issue in the same conversation.
Use municipal resources to establish the approval questions for the proposed work. A window installation or exterior door does not automatically settle every room-use or building requirement. The useful outcome is a coordinated option that fits the home, the scope, and the way the space will actually be used.
Key takeaways
- Separate escape, daylight, and everyday-access priorities.
- A walkout introduces a door and exterior stairwell scope.
- Compare foundation, drainage, finishes, and restoration as well as products.
- Assess the actual property before choosing an arrangement.