 CONNECTICUT
Hartford County project guides & egress planning
Explore the Glastonbury project as a visual reference, with separate guidance for comparing estimates and coordinating a renovation.
Local projects worth comparing.
Glastonbury: read the room as a whole
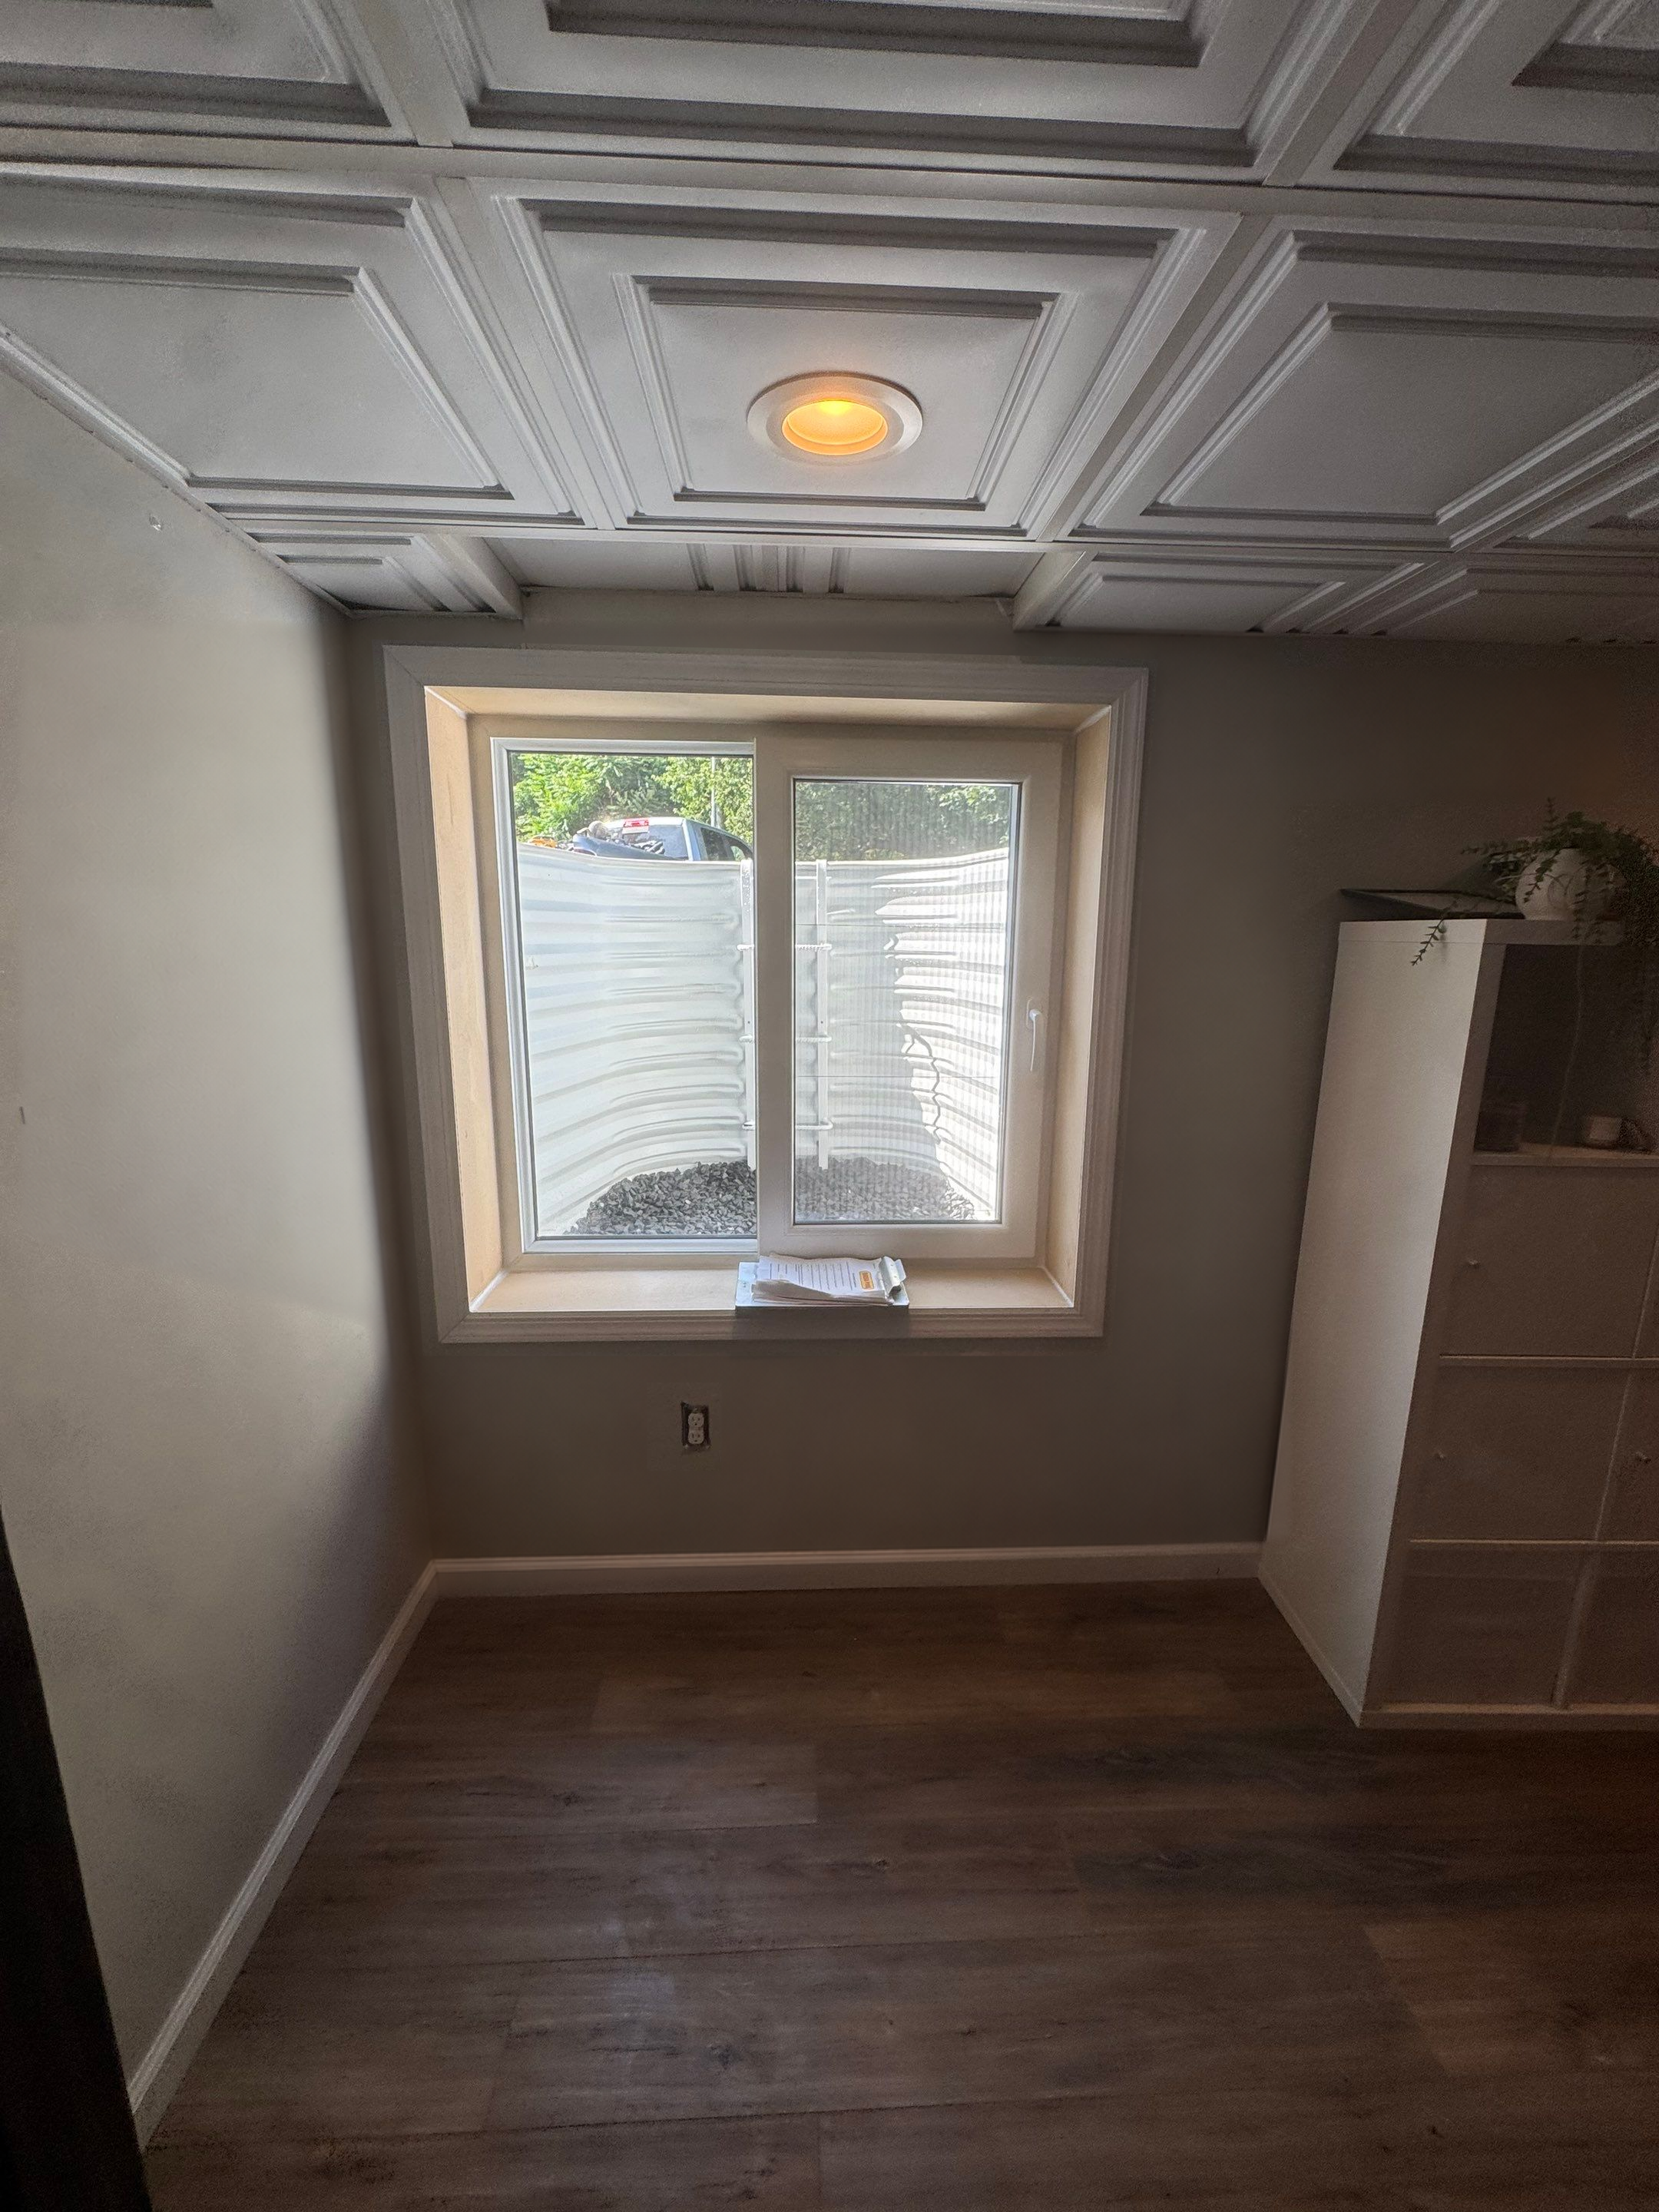
The featured Glastonbury project shows a two-panel installation within an existing room. Compare the opening with the ceiling and surrounding finishes, then describe the interior features that constrain your own layout. The image is a project reference, not a model specification.
Compare the proposed work before comparing totals
Use the estimate guide to list products, opening work, water-management scope, interior finishes, and exterior restoration. Ask which assumptions still need field verification. Different allowances can make two prices look comparable when the actual work is not.
Coordinate a renovation package
If a contractor is altering the basement, identify who handles drawings, approvals, inspections, and surrounding finishes. Use the contractor scope template to keep responsibilities visible. A Glastonbury municipal link applies to that town; homeowners elsewhere should use their own department’s instructions.
A transformation in Glastonbury.
See the interior before and after an egress window installation in this Hartford County home. See how the new window fits into the existing room.
Explore this Glastonbury project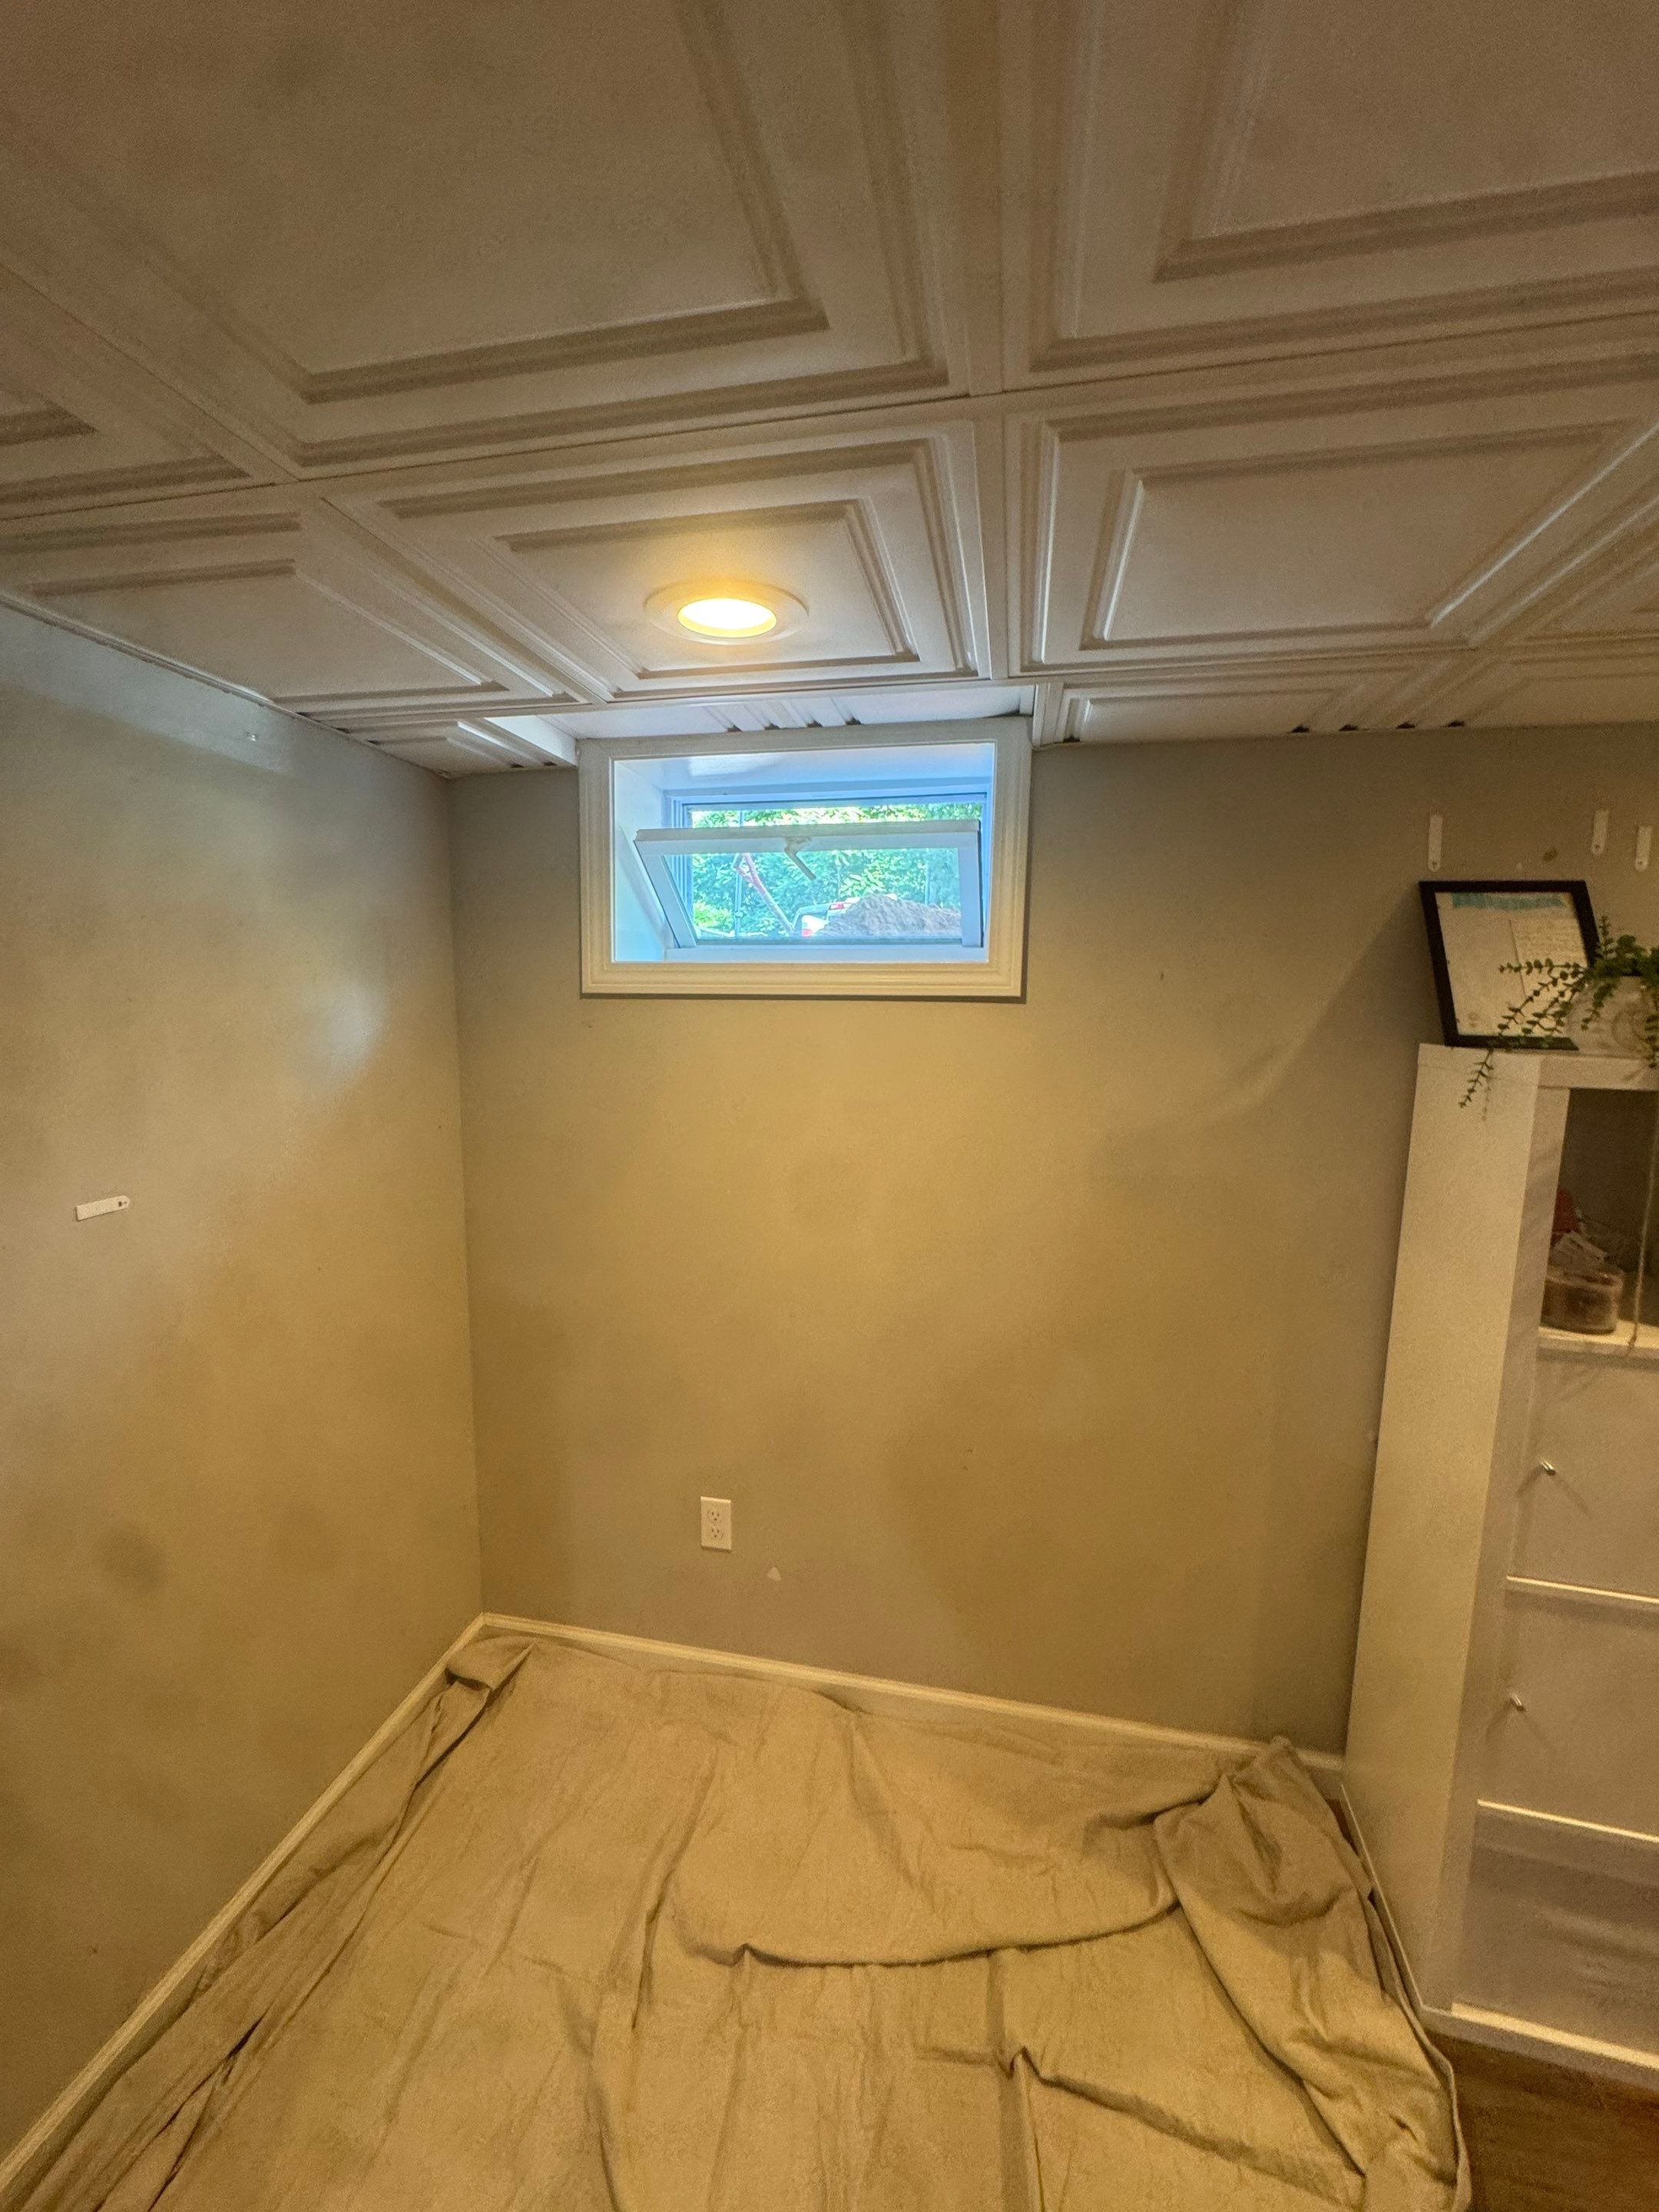
Let's make your basement
a safer place to be.
Start with a free conversation about your Connecticut home.