 CONNECTICUT
Glastonbury: the room, the opening, and the site.
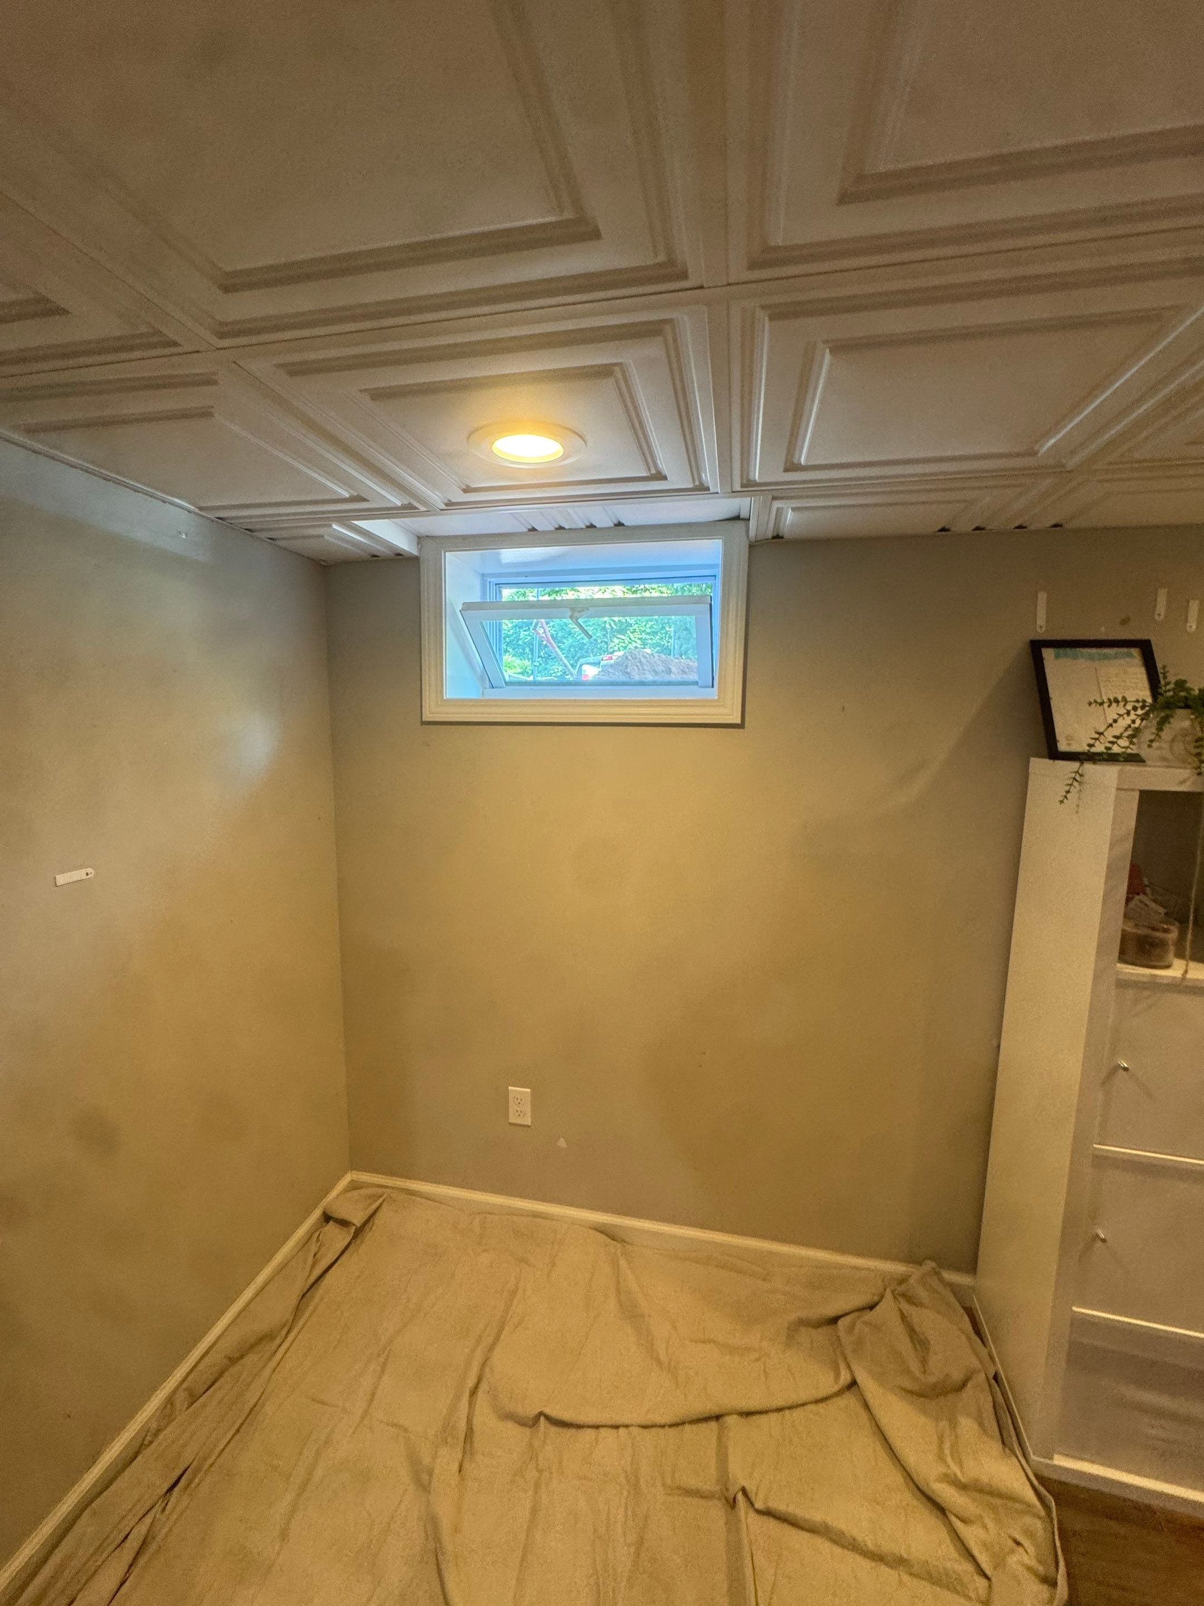
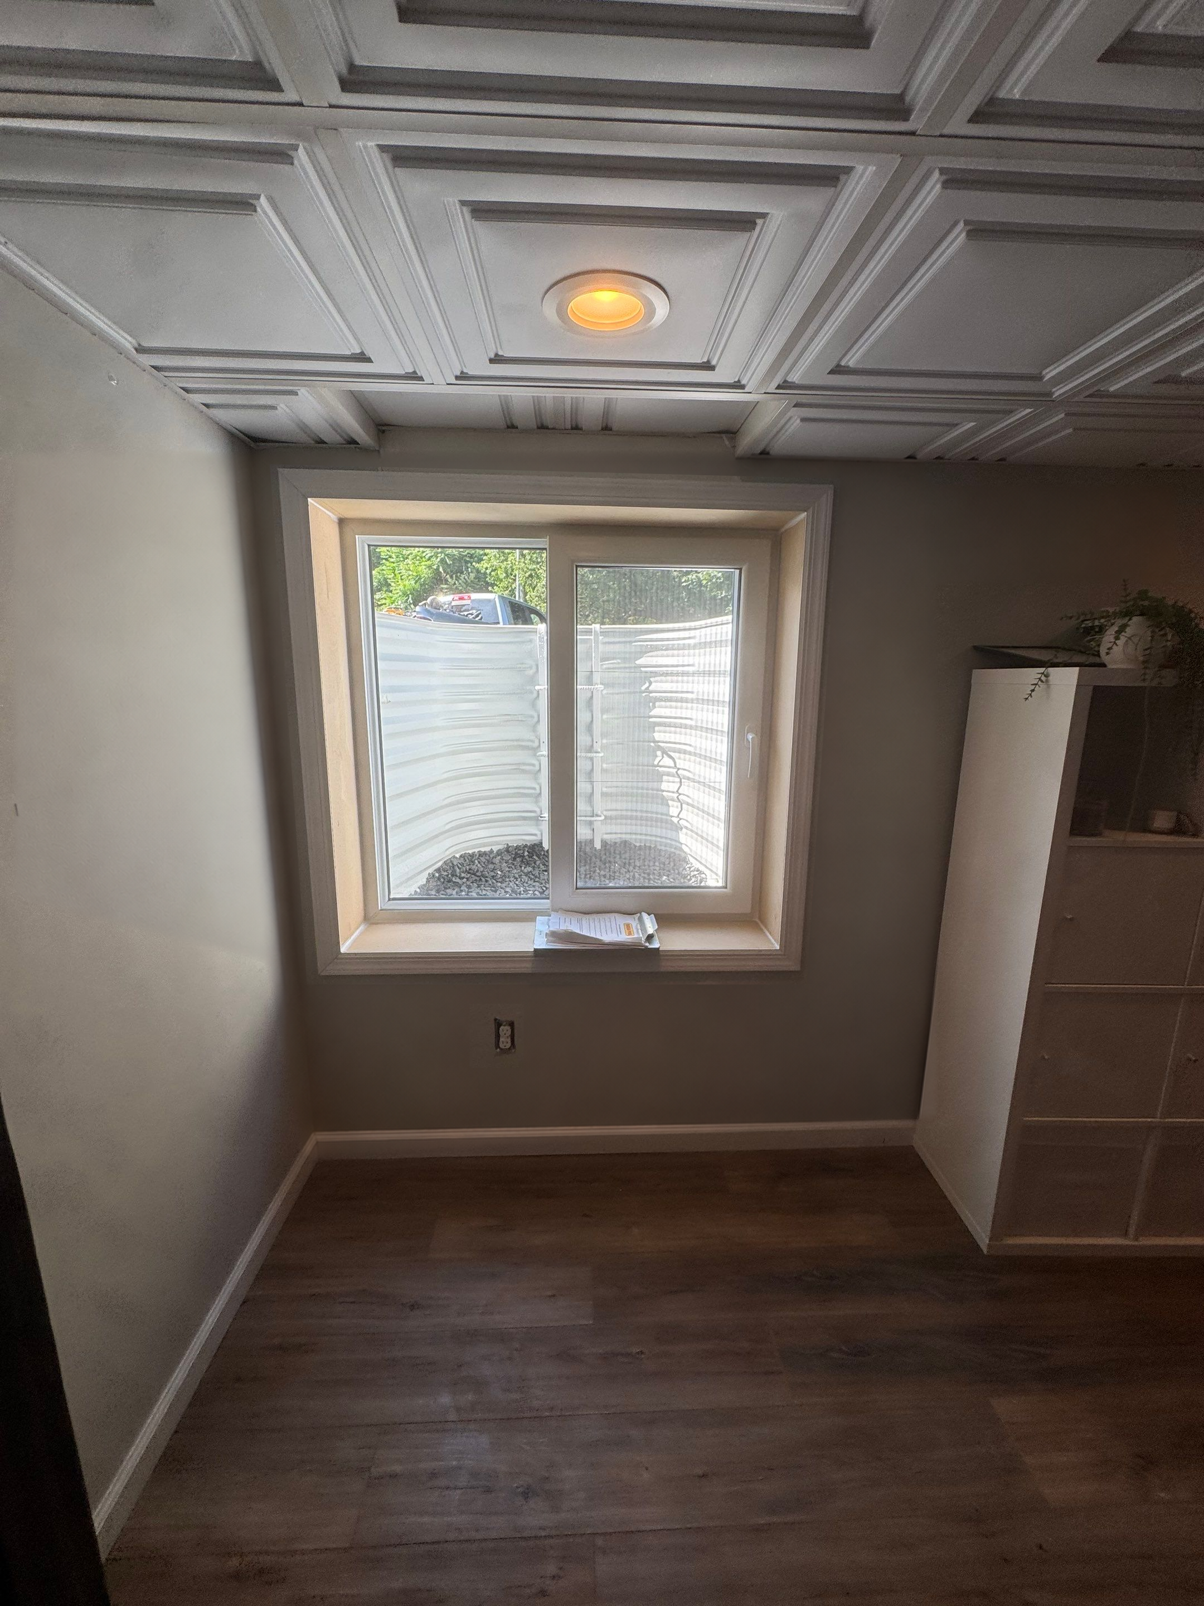
A larger opening within a recognizable finished room
The patterned ceiling is visible in both room-side views, providing a clear reference for the change below it. The after photo shows two vertical glazed panels with white trim, with the well visible outside. The room comparison documents the opening without requiring a guess about its exact dimensions.
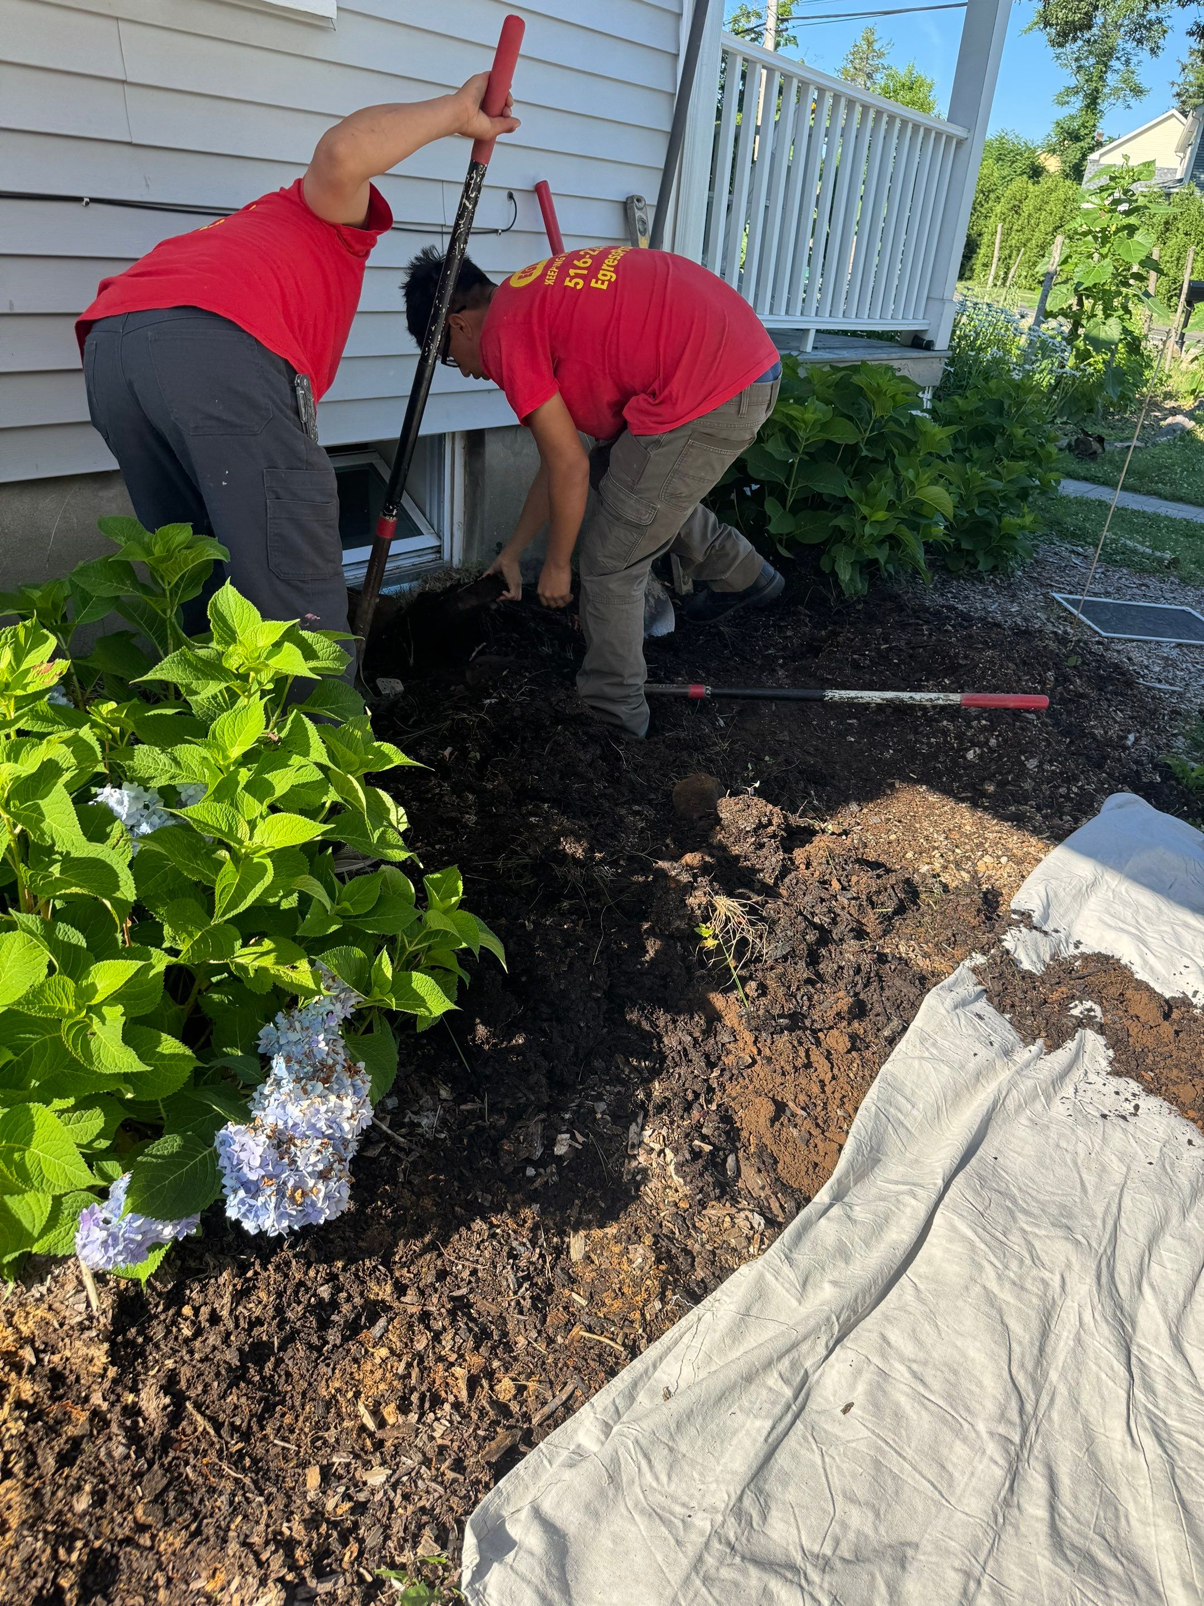
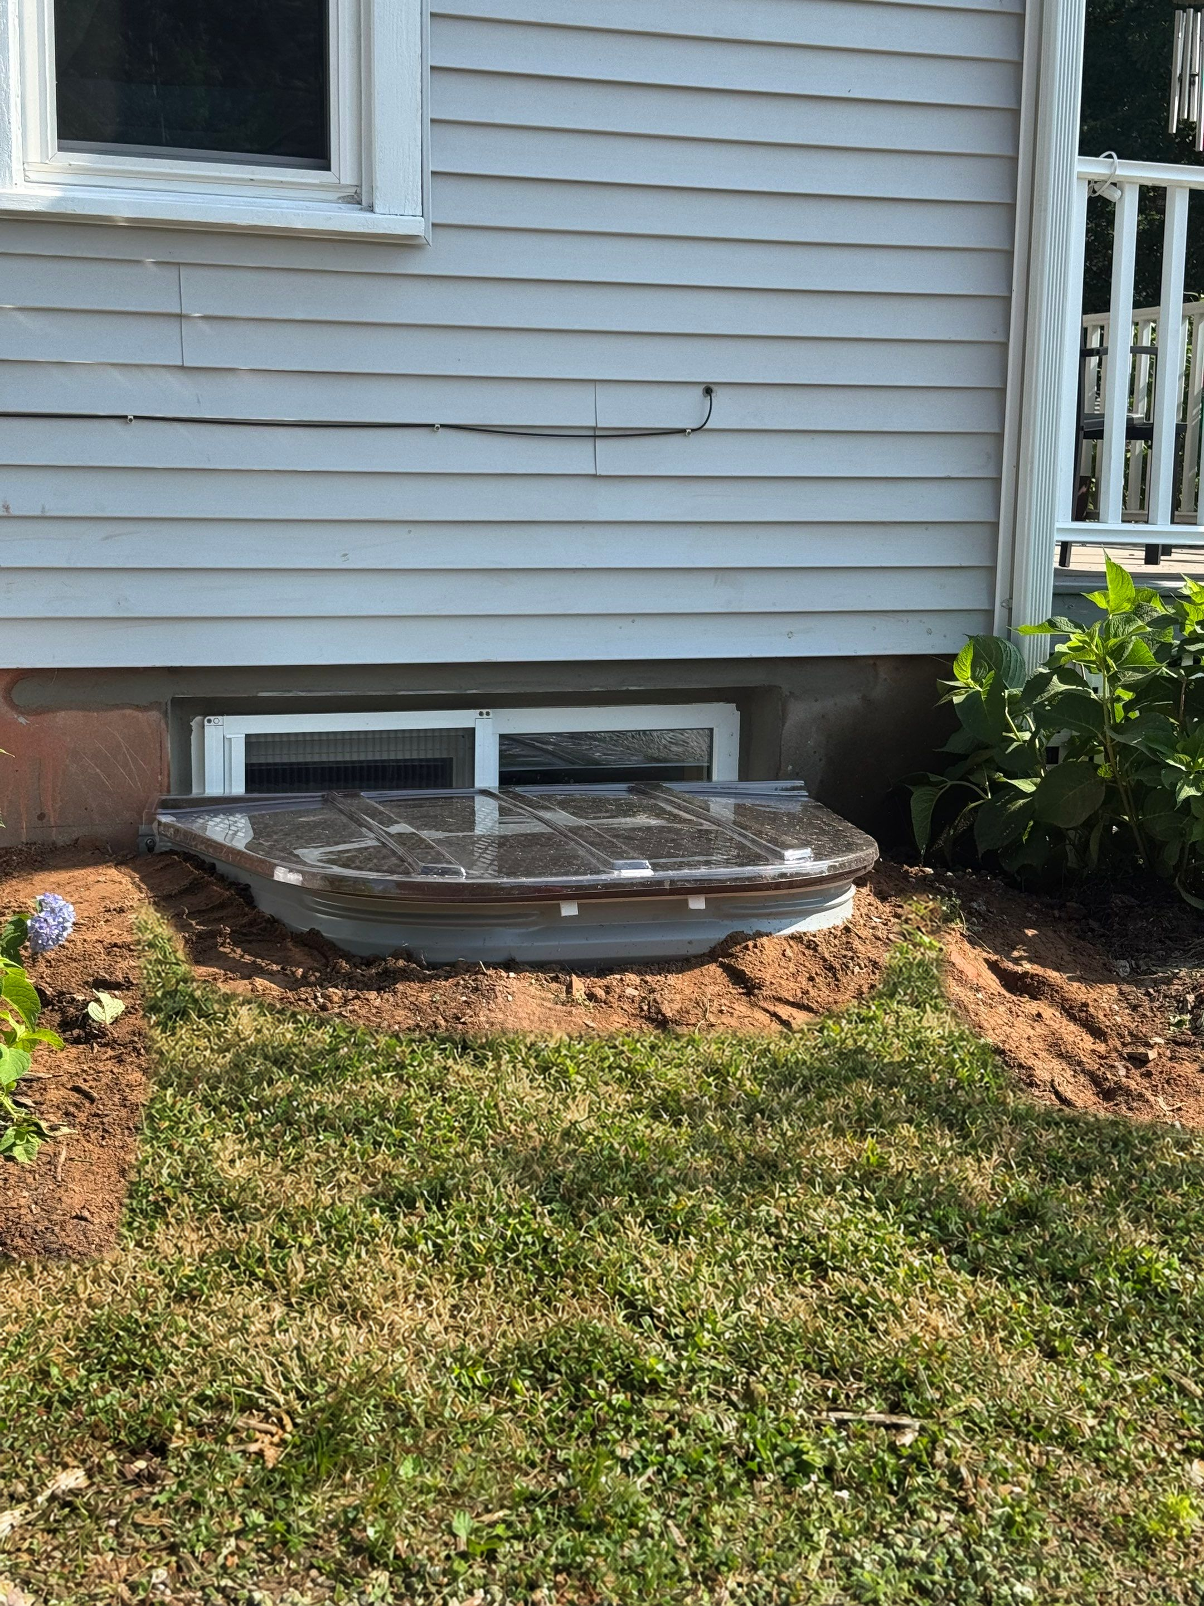
A well along the planted side of the house
The exterior after view shows a clear cover and grate below the siding, near a shrub and other plantings. The work area around the well is visible as well. These surroundings make exterior access and the extent of restoration relevant questions for a similar site.
Keep existing finishes in the scope discussion
For an established interior like this one, identify the ceiling and wall finishes that should remain. Ask how the new trim meets the existing wall and which additional finishing is included. The photographs show the finished arrangement, but do not document work performed by other trades.
System details visible in this project.
Two-panel window
The featured project shows two vertical panels below the patterned ceiling.
Covered well and grate
The exterior comparison shows these components together against the foundation.
Other local configurations
The wider Glastonbury gallery also includes another window arrangement; this project is one example rather than a town-wide standard.
A real Glastonbury installation.
The same installation from outside.
Glastonbury permits and project documents.
Glastonbury’s Building Inspection / Zoning Enforcement division provides permit guidance, and the town directs online submissions through OpenGov ViewPoint. Use the current municipal instructions for the application and supporting plans. Ask about the full project scope, including any proposed room-use change, and confirm which reviews should occur before installation scheduling.
Official planning resources
Local resource links checked October 22, 2026. Confirm requirements for your proposed scope with the relevant department.
Questions before you begin.
Can the window work fit around an existing finished ceiling?
The ceiling and room proportions need to be assessed with the proposed opening. Our Glastonbury interior series is a helpful visual reference. Share wide photos and any drawings so the discussion includes nearby finishes and building systems.
Are all Glastonbury window installations the same design?
No. The local gallery itself shows different opening and window arrangements. Your room, foundation, grade, and access needs determine what should be considered during the estimate.
How do I begin the Glastonbury permit application?
Start with the town’s Building Inspection / Zoning Enforcement instructions and its online permit submissions page. Confirm the plans, scope, and other reviews that apply before treating the application as ready.
Questions for a similar Glastonbury layout.
- Which existing ceiling and wall finishes should remain?
- What trim and wall-finishing work does the estimate include?
- How will plantings and the route along the house be handled around the well?
For the shared preparation steps, use our Connecticut planning checklist.