 CONNECTICUT
The existing room context
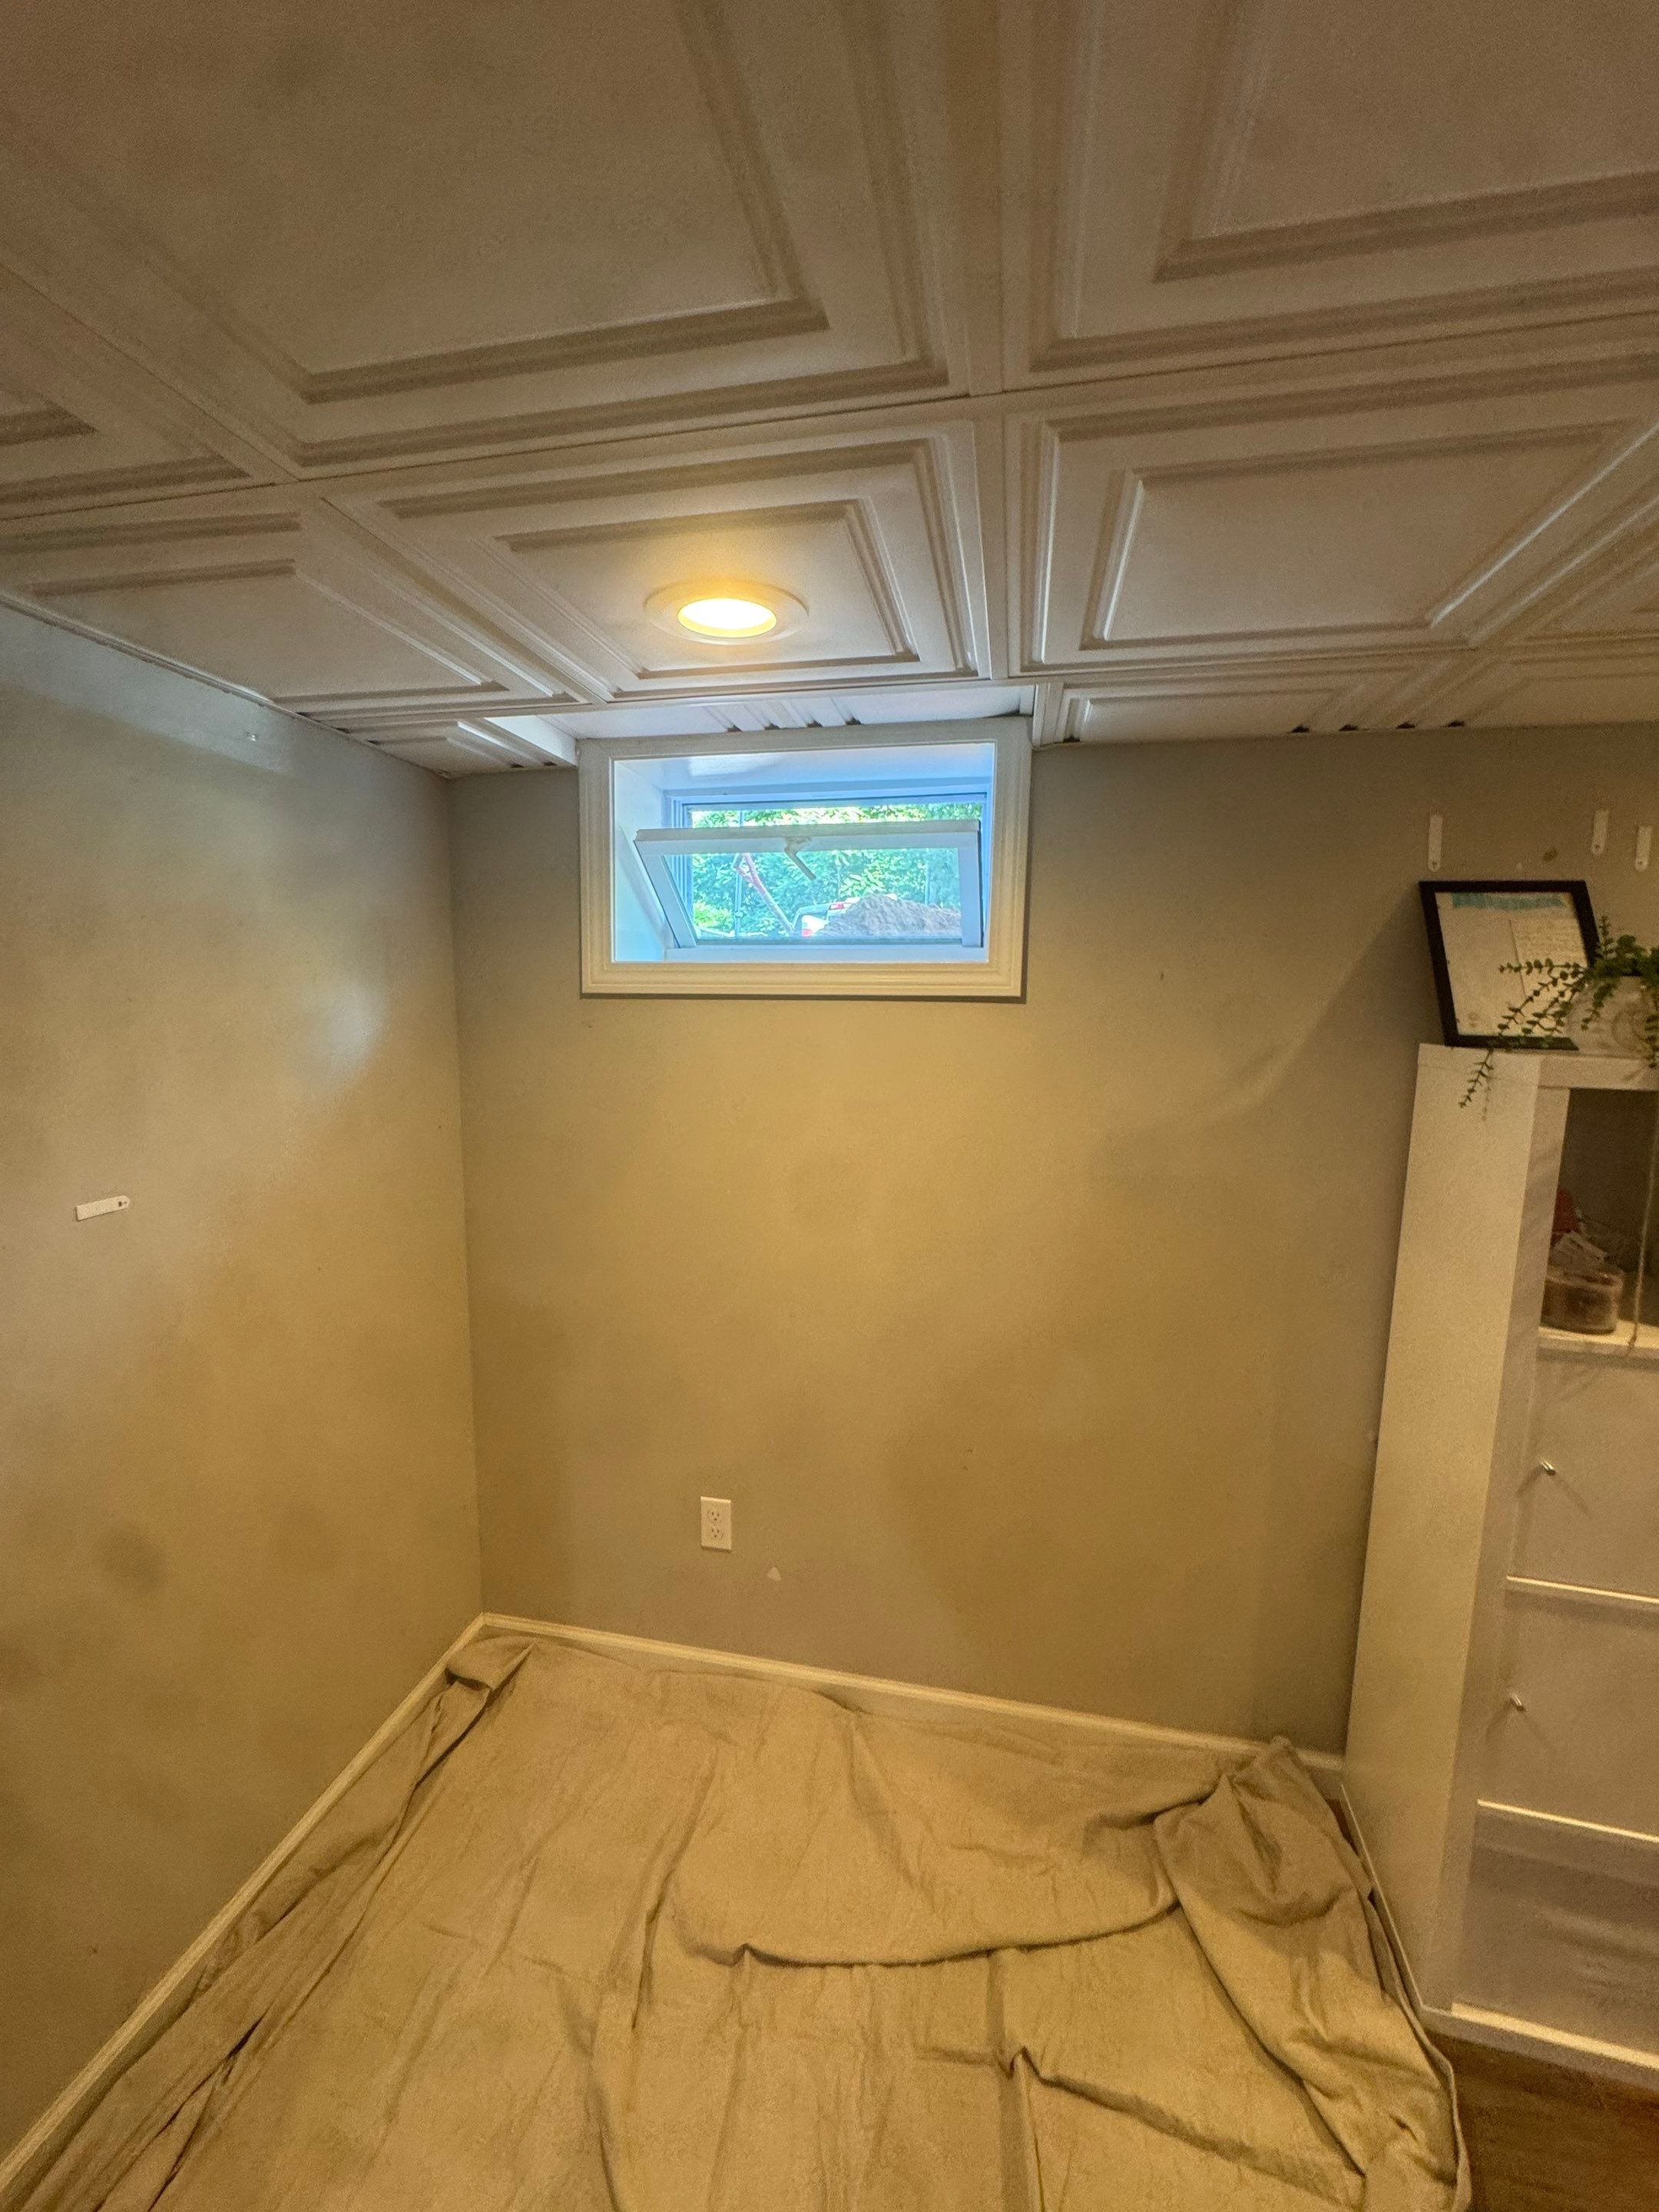
The Glastonbury before photo includes a small horizontal window below a distinctive patterned ceiling. Showing the room-facing wall helps make the proportions understandable. For a homeowner with an established basement interior, that wider context is valuable: it explains the features above and beside the proposed opening before a product or final location is selected.
The larger interior opening
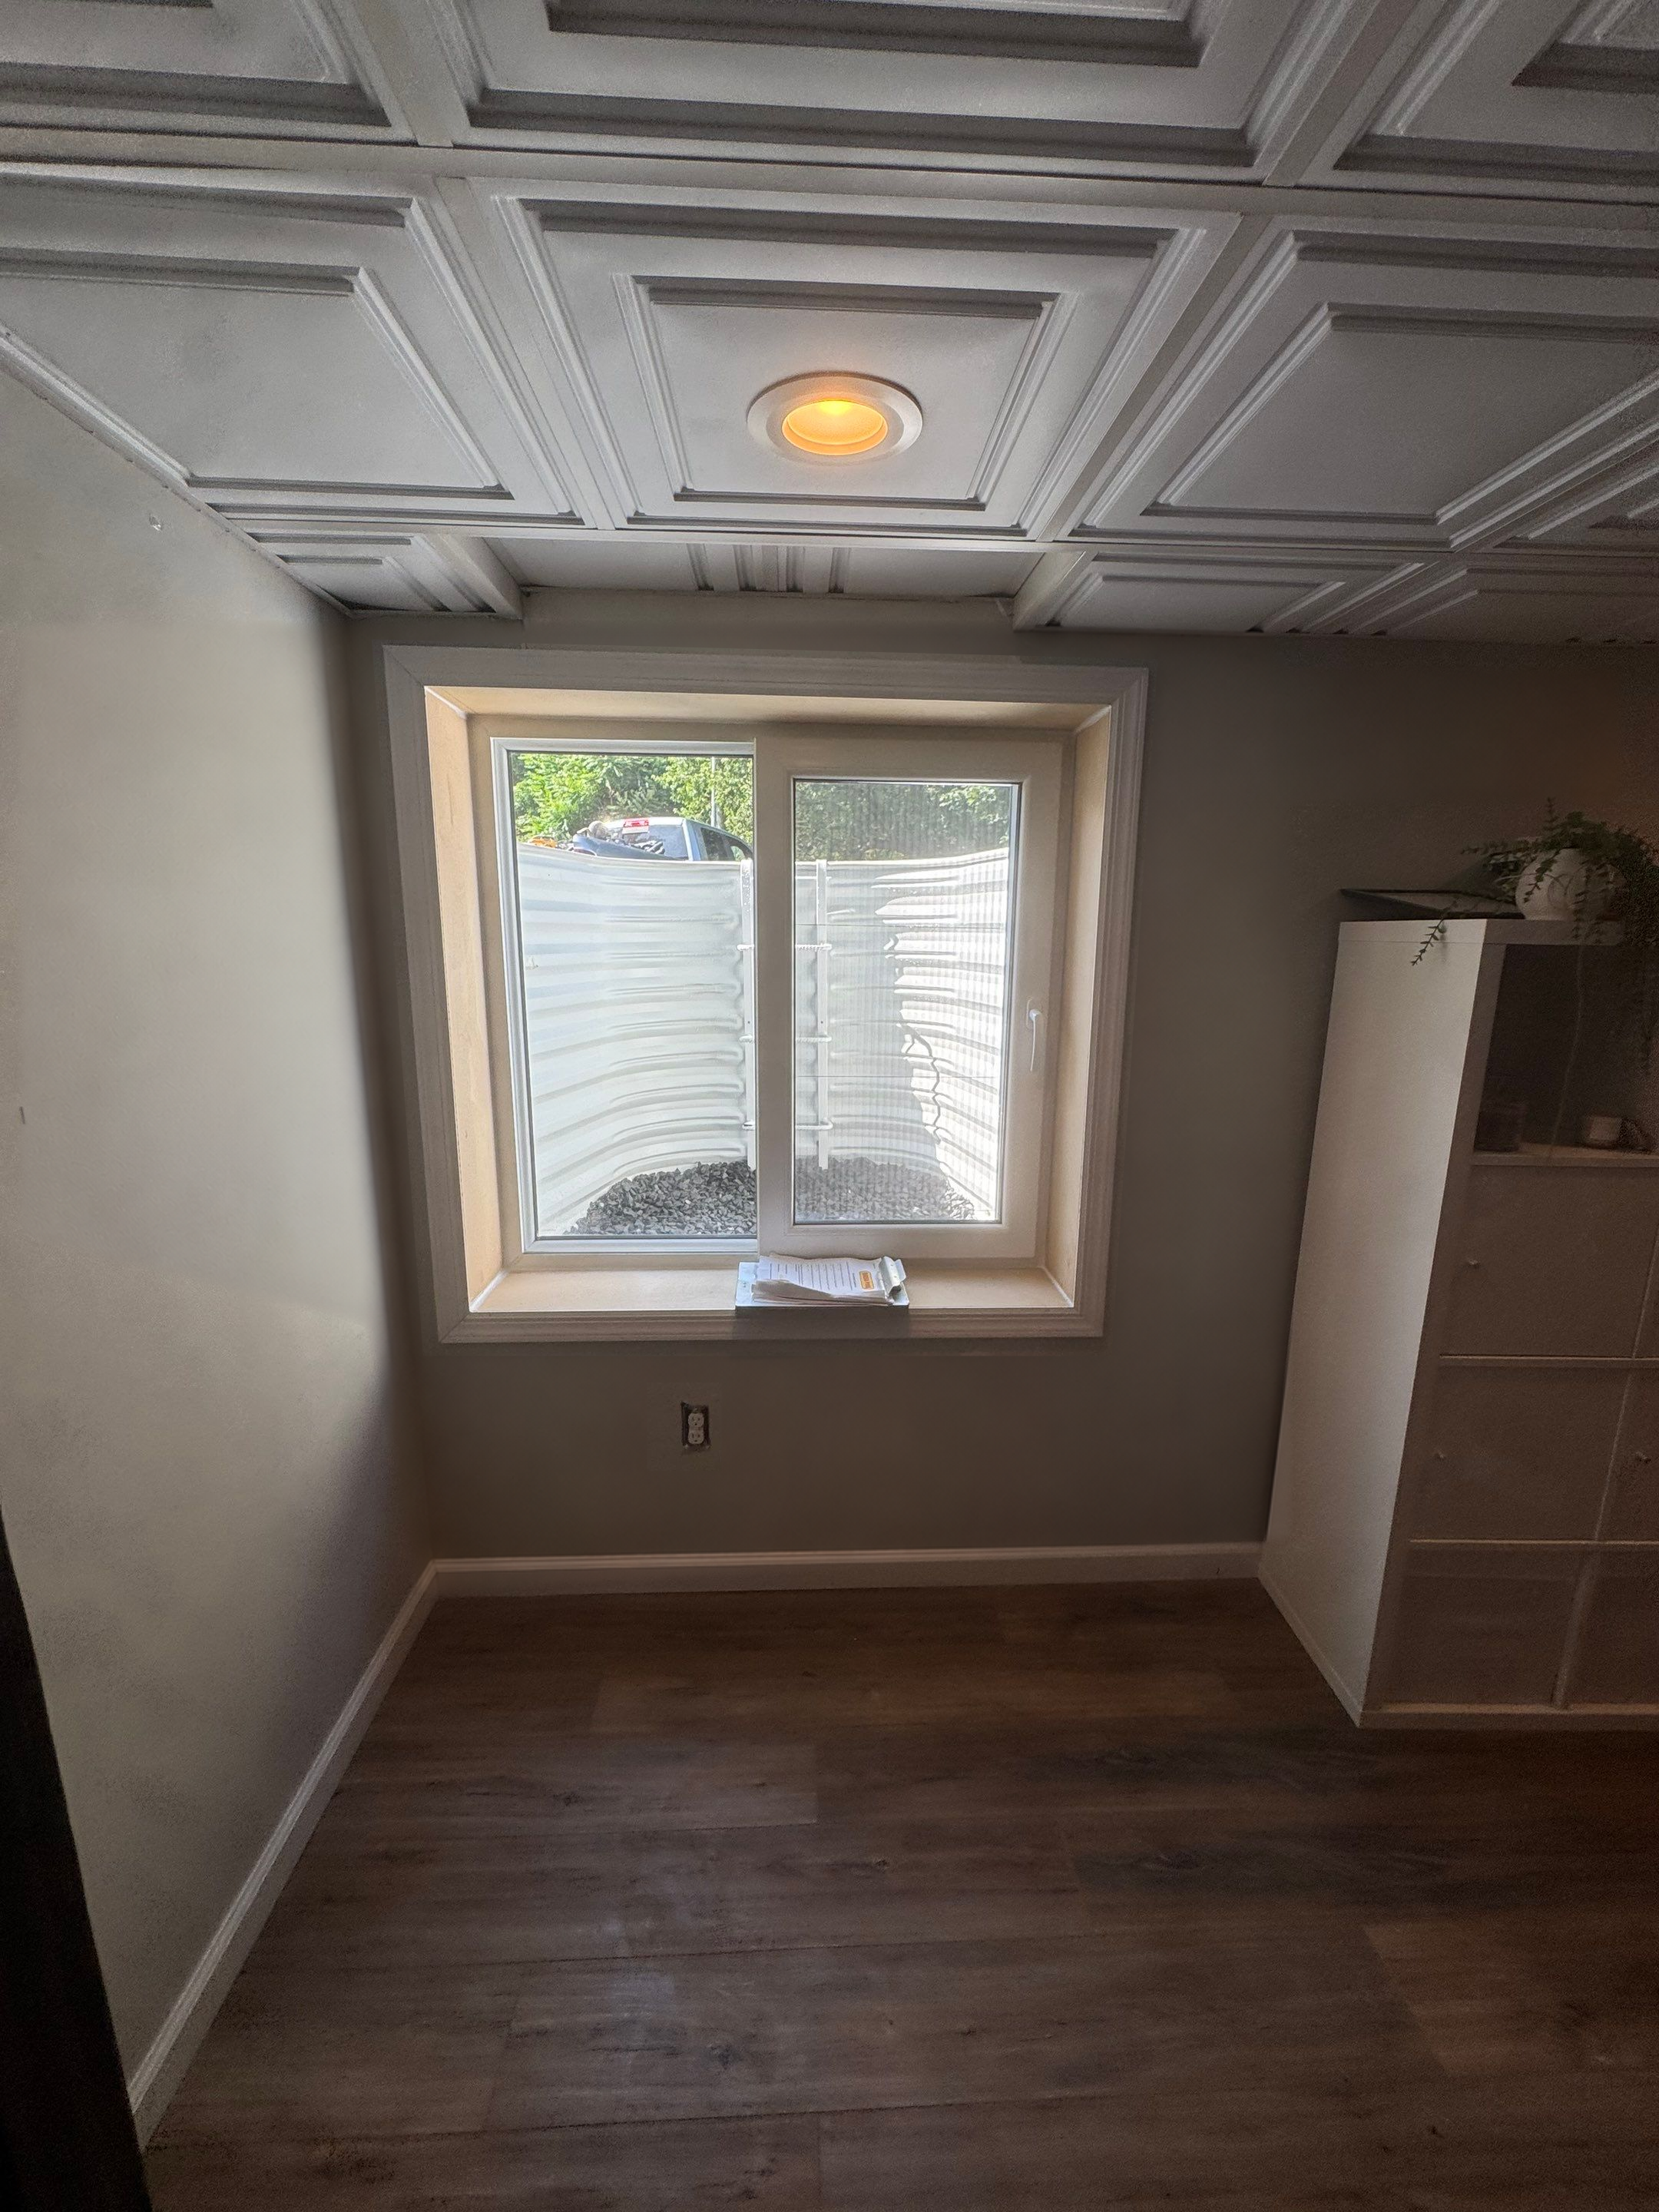
The after view shows a taller two-panel window within the room, with the exterior well visible through the glass. The patterned ceiling remains a recognizable reference in the comparison. The arrangement offers a useful example of how a larger opening can sit beneath an existing finished ceiling.
The exterior view of the installation
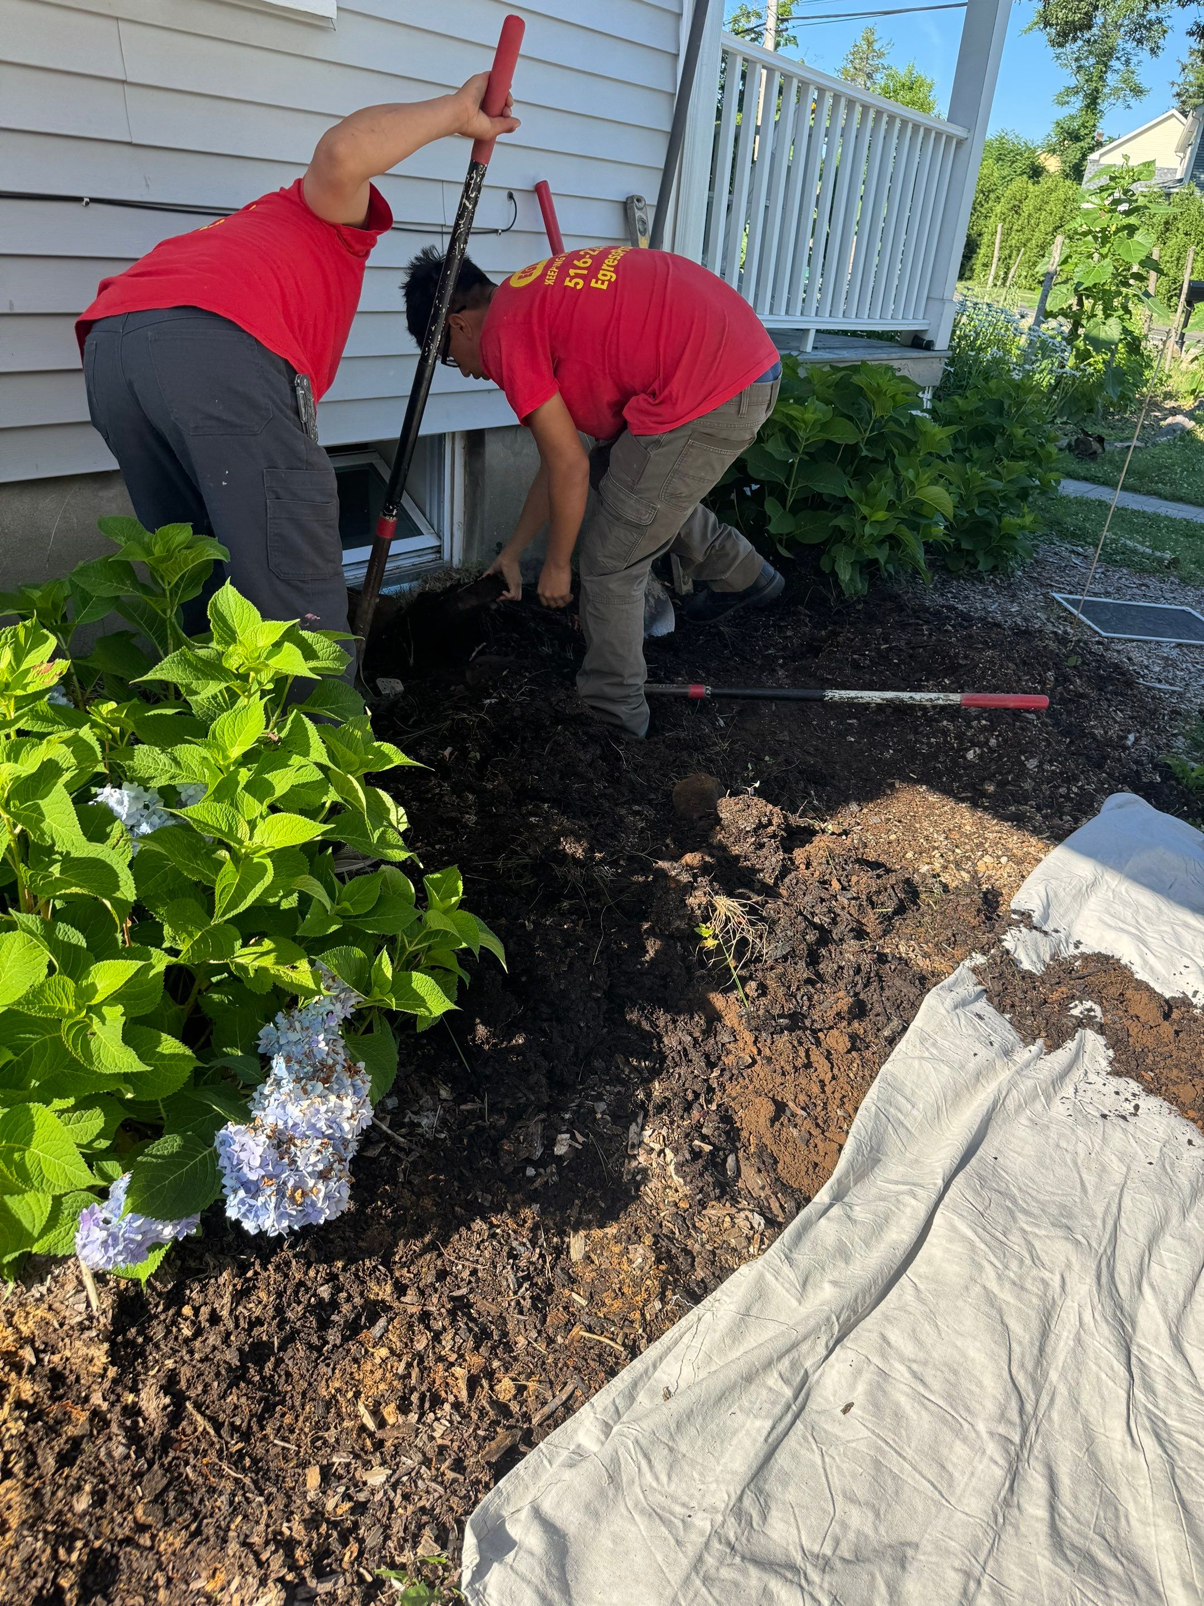
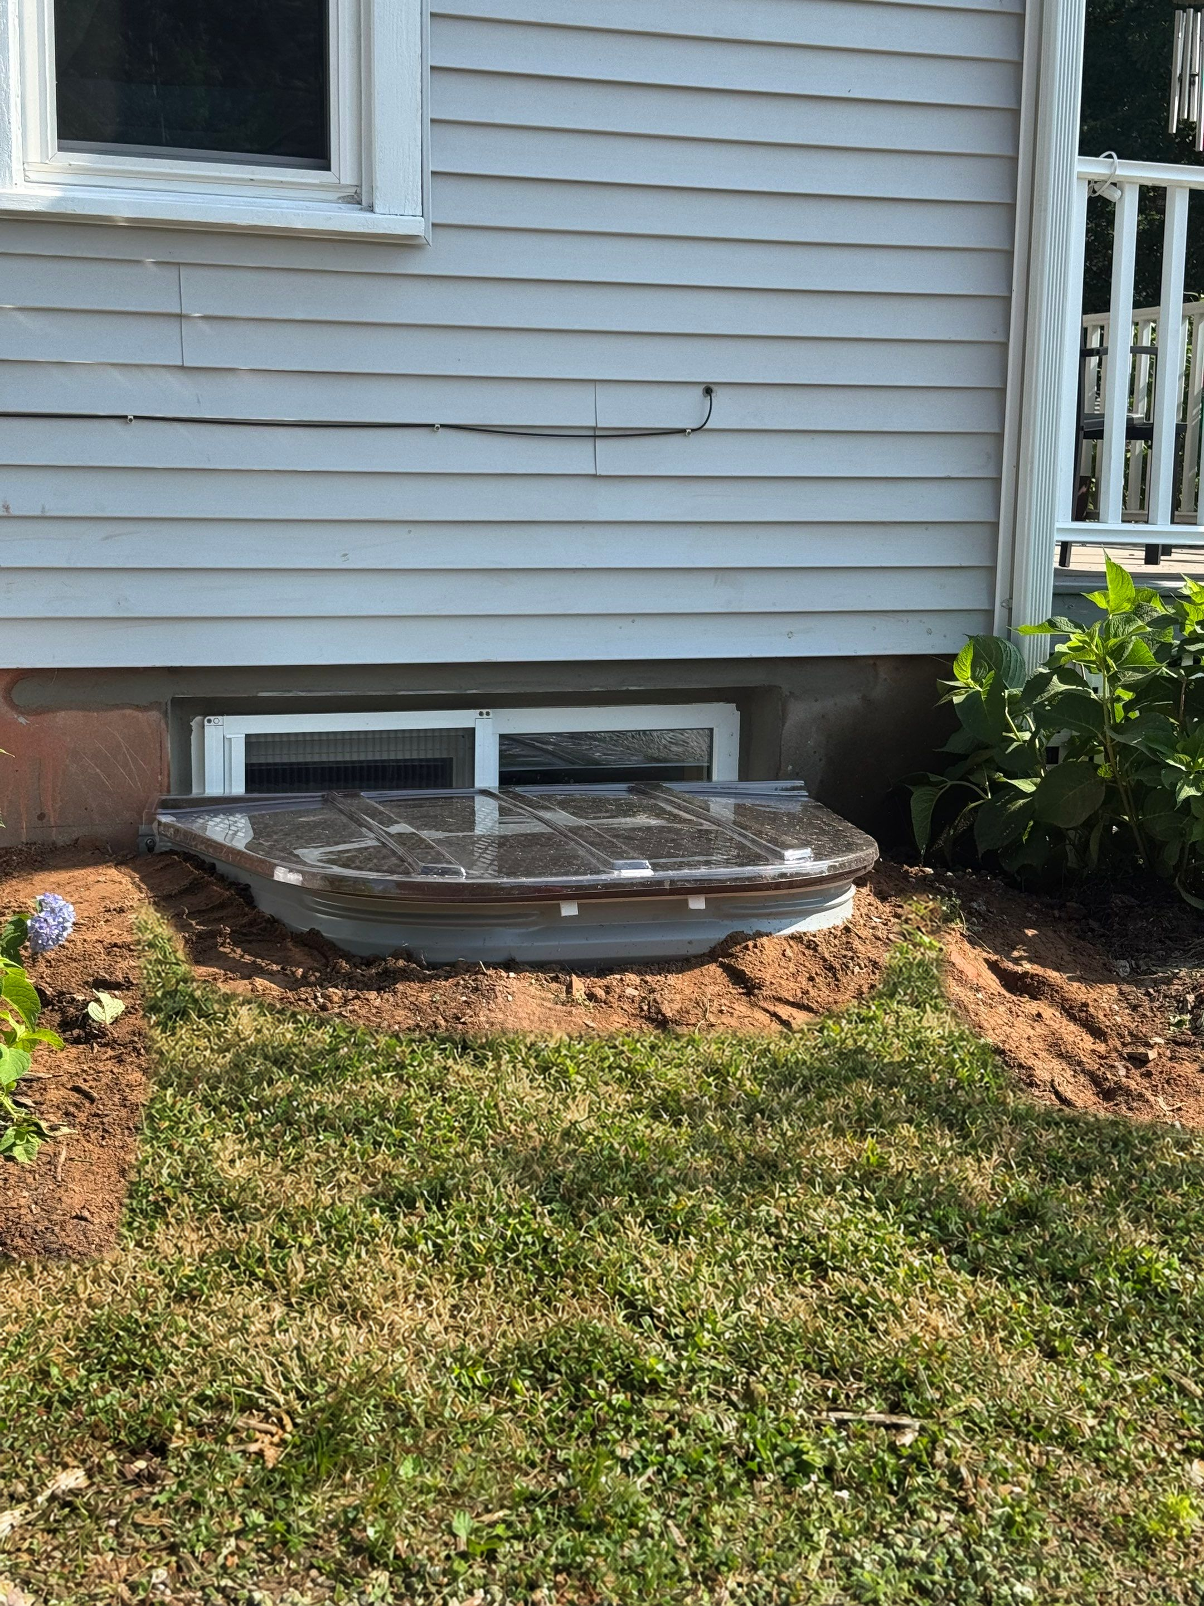
The exterior pair shows the earlier foundation opening and the later well with a clear cover and grate. Existing plantings and the area along the house provide additional context. When planning a similar installation, show the team the full exterior work area, including downspouts, paths, and the route used to bring materials to the opening.
A coordinated plan for a finished basement
Identify any finishes you want retained and any other renovation work that is happening at the same time. Ask who handles trim, wall repair, paint, and separate trade work. Review the opening, well, access features, drainage scope, and exterior restoration together. Glastonbury’s Building Inspection / Zoning Enforcement resources provide the municipal starting point for application and review questions.