Home / The Egress Pros difference
Connecticut Egress Pros
The Egress Pros difference
Details that matter when your family needs a way out.
Look at the complete escape system.
Our windows are designed to exceed minimum escape requirements. The opening, well, access features, and cover should be considered together.
| What to consider | The Egress Pros approach |
|---|
| Window operation | Inward opening keeps the sash clear of the well. |
| Ease of use | Single-action handles and sliding screens simplify operation. |
| Glass | Tempered glass is used for added safety. |
| Well design | Spacious, one-piece well options support a usable escape route. |
| Covers and grates | Discuss push-off covers, custom grates, and hatch options. |
| Access and water management | Review grab handles, ladders, drainage, and water-sensor features with your specialist. |
Compare the operating view
Three project details to discuss in person.
Winchester: room for the sash
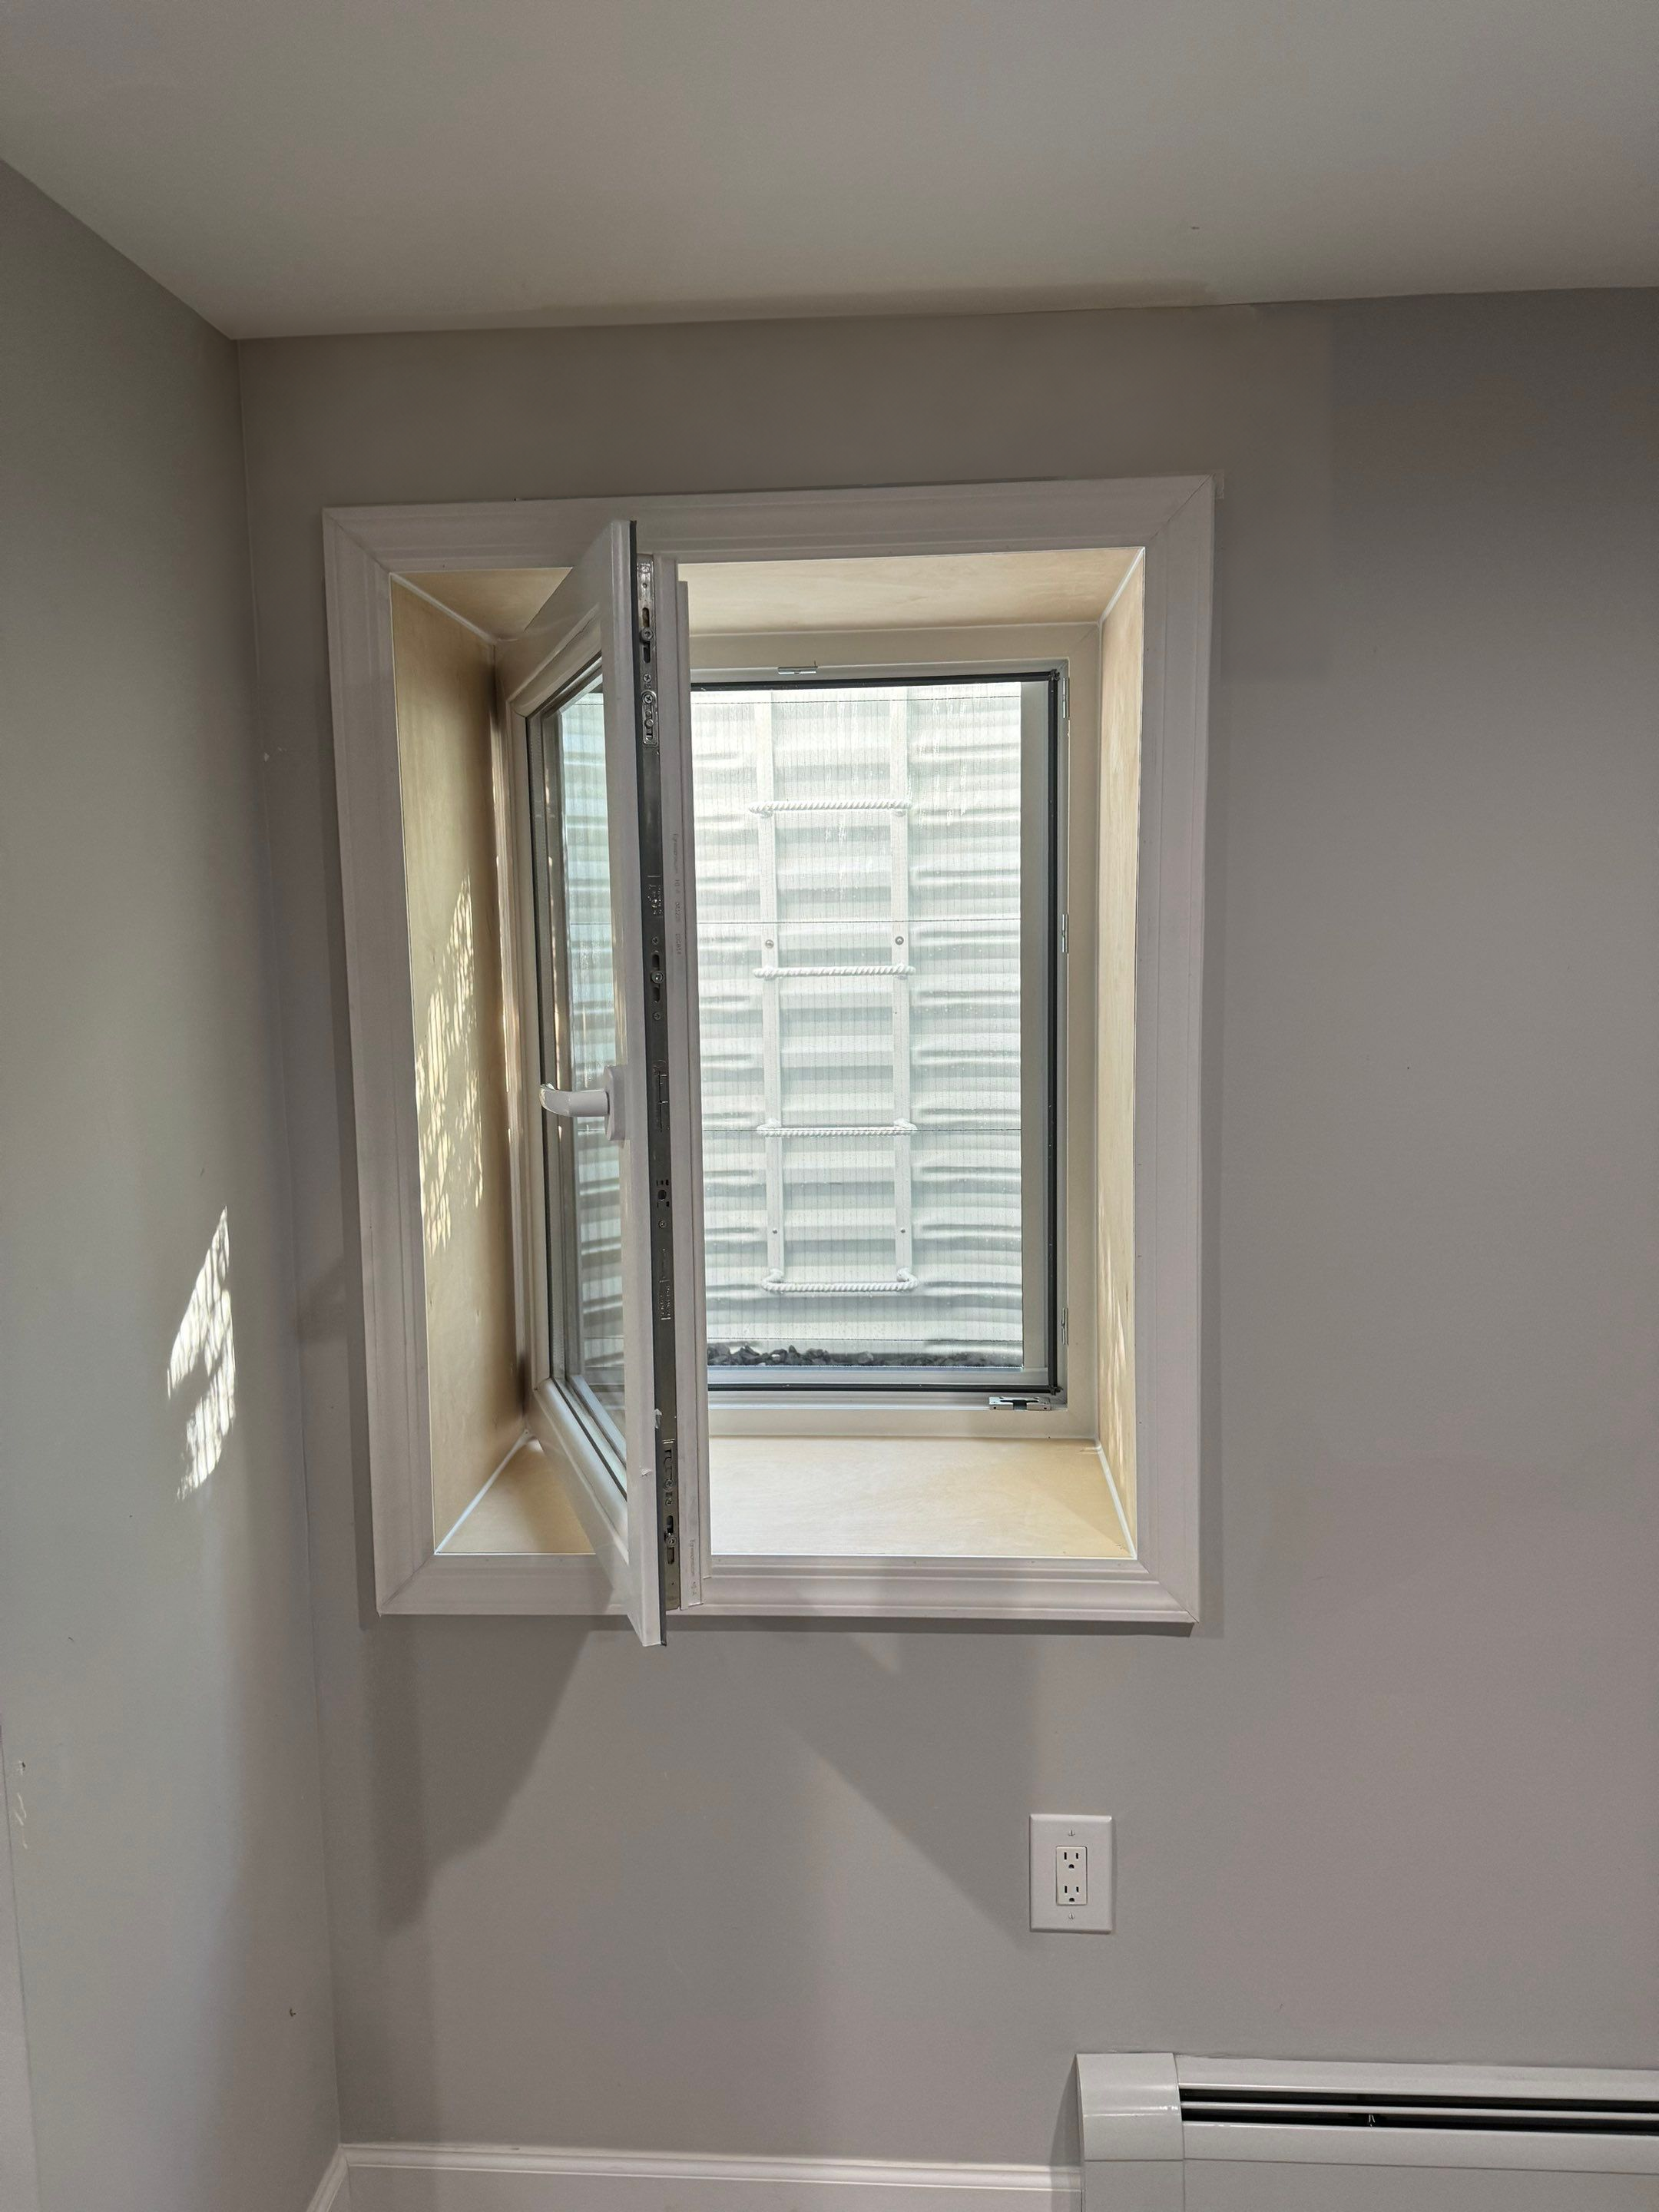
The open window in the Winchester photograph makes its movement visible. Consider the room approach, nearby heater, and where furniture will go. Ask to operate the selected product instead of choosing from the closed-window appearance alone.
View the Winchester project →Waterford: the exterior sequence
The Waterford exterior shows more than a cover: the well, grate, and ladder are part of the same arrangement. Ask how the installed components work together and which manufacturer instructions belong to your chosen products.
View the Waterford project →New Canaan: the room above it
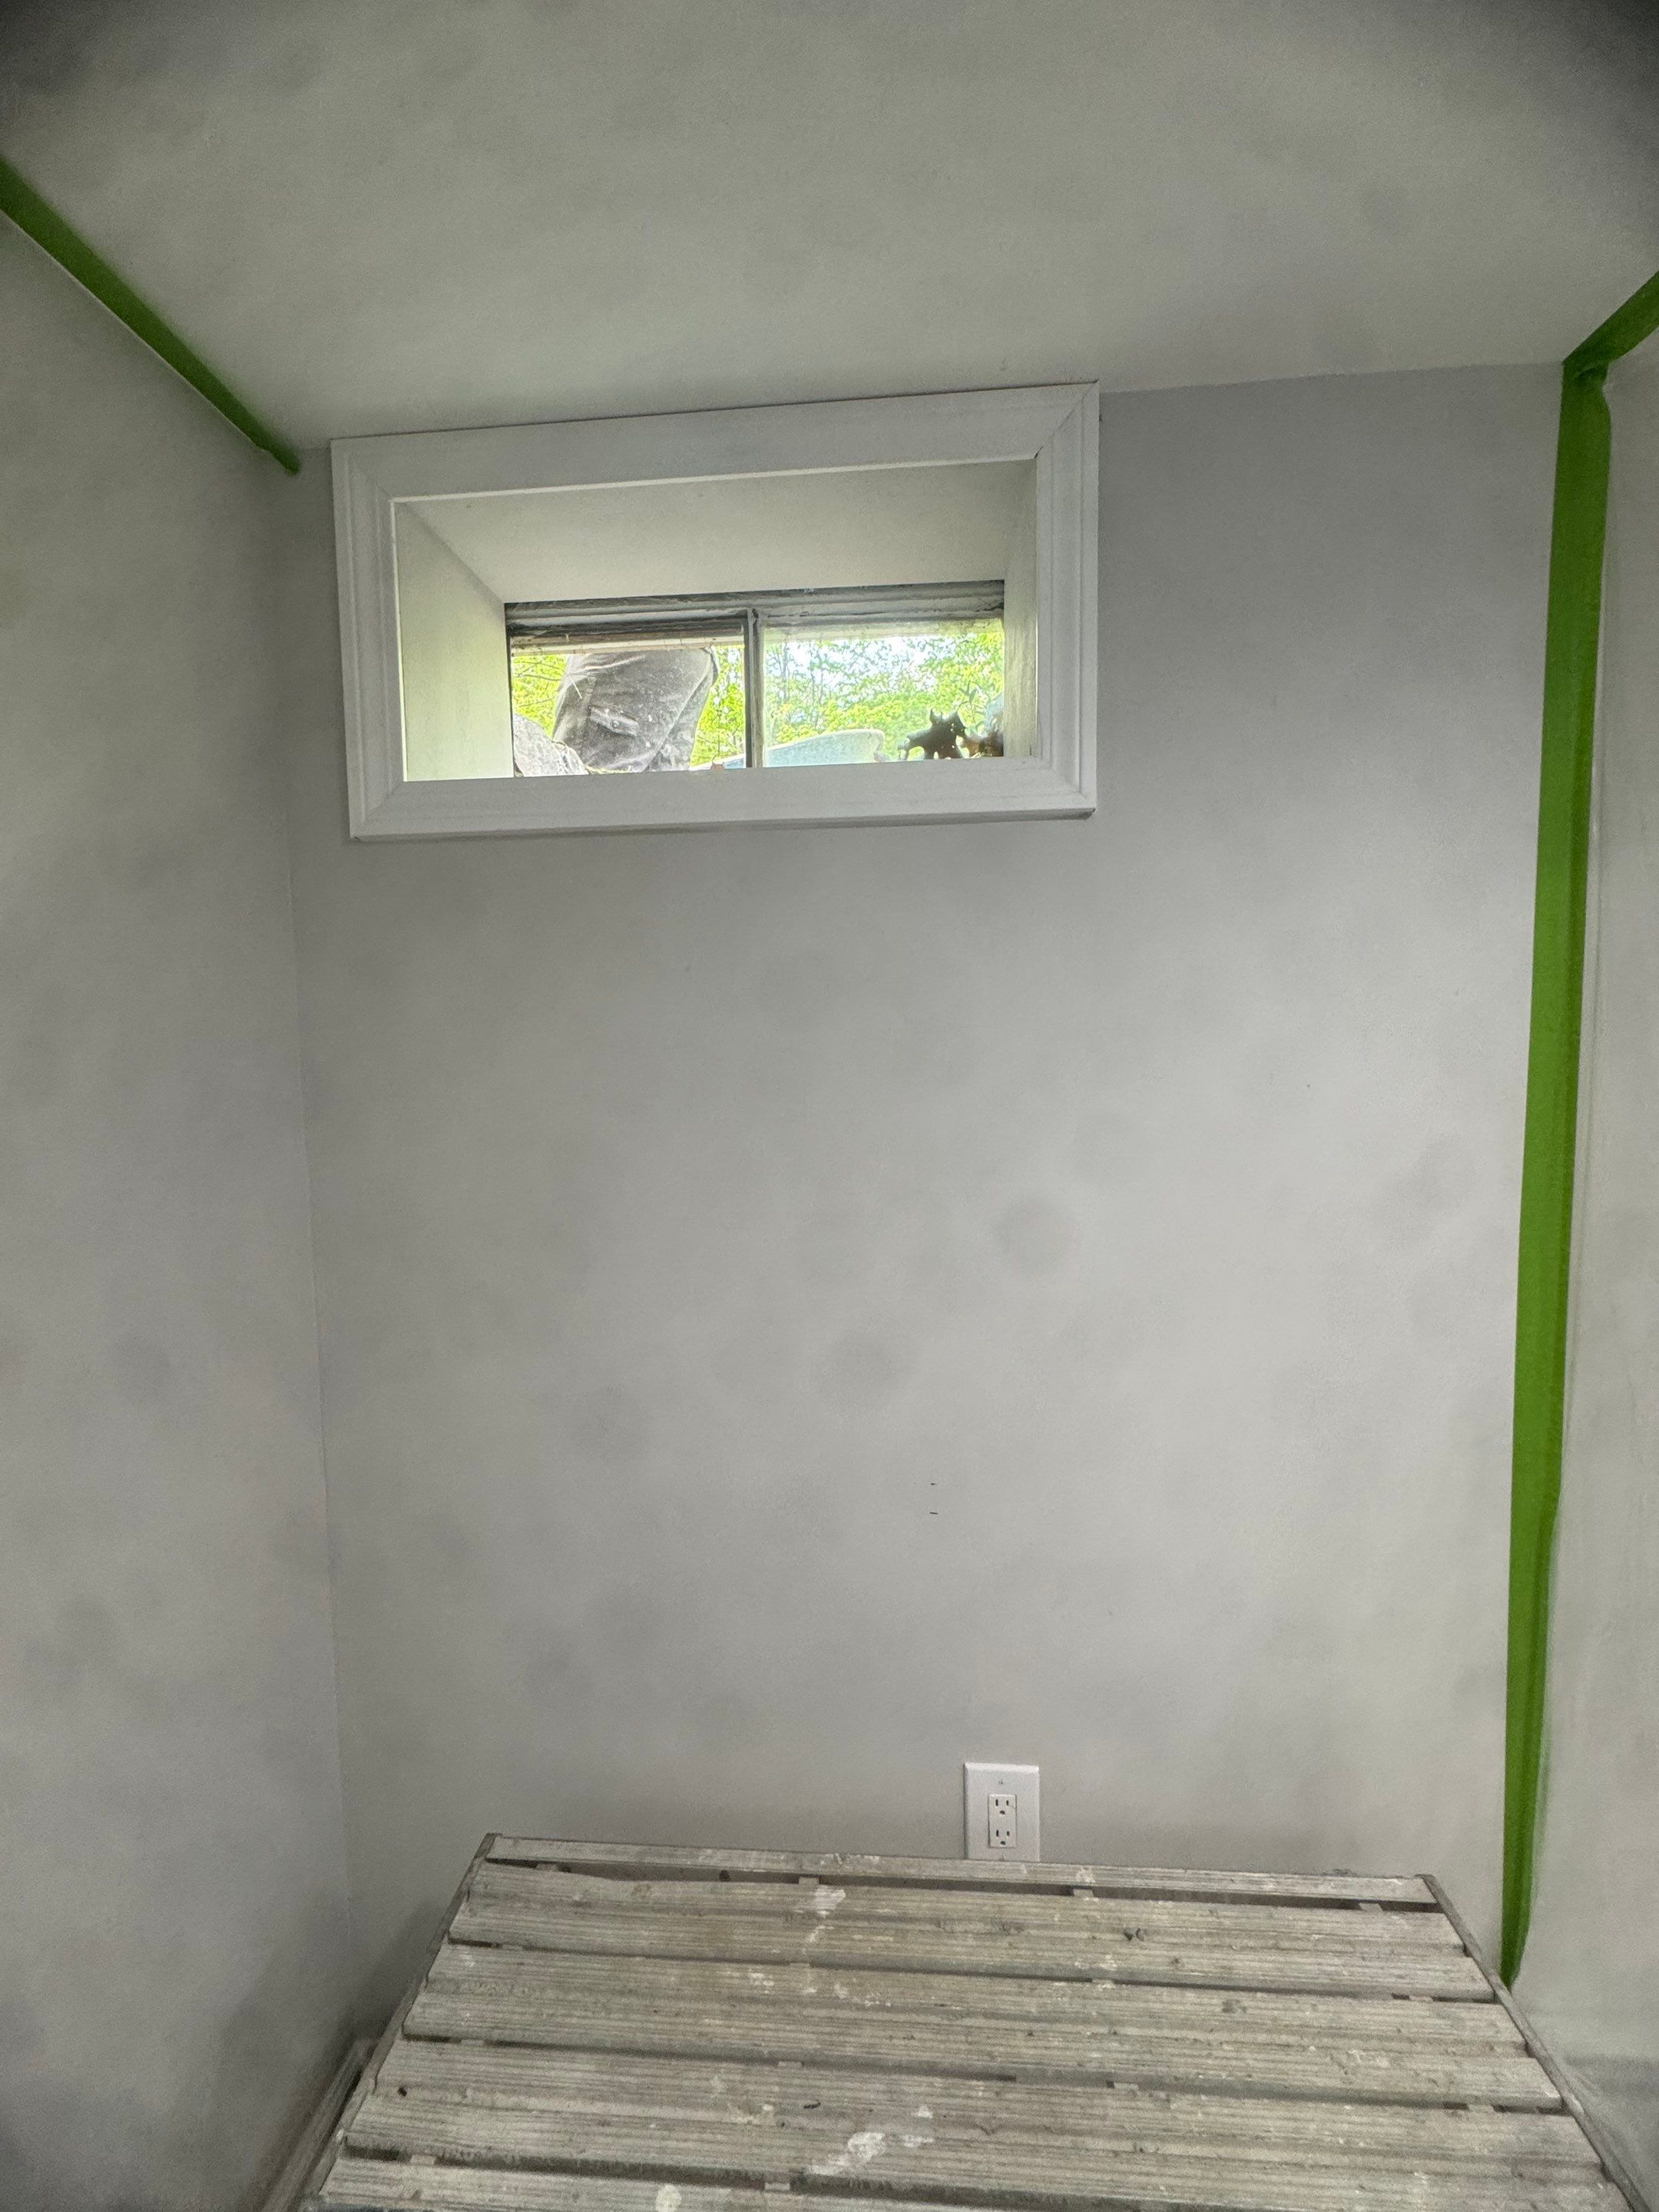
A ceiling projection sits above the New Canaan window. Include overhead features and services in your site photos, then review the proposed opening in the context of the full room. A generic product diagram cannot show those relationships for your home.
View the New Canaan project →For a broader product overview, visit the main Egress Pros system comparison. Use the actual model documentation and your written proposal to confirm the components and scope of your installation.
 CONNECTICUT