 CONNECTICUT
The existing opening
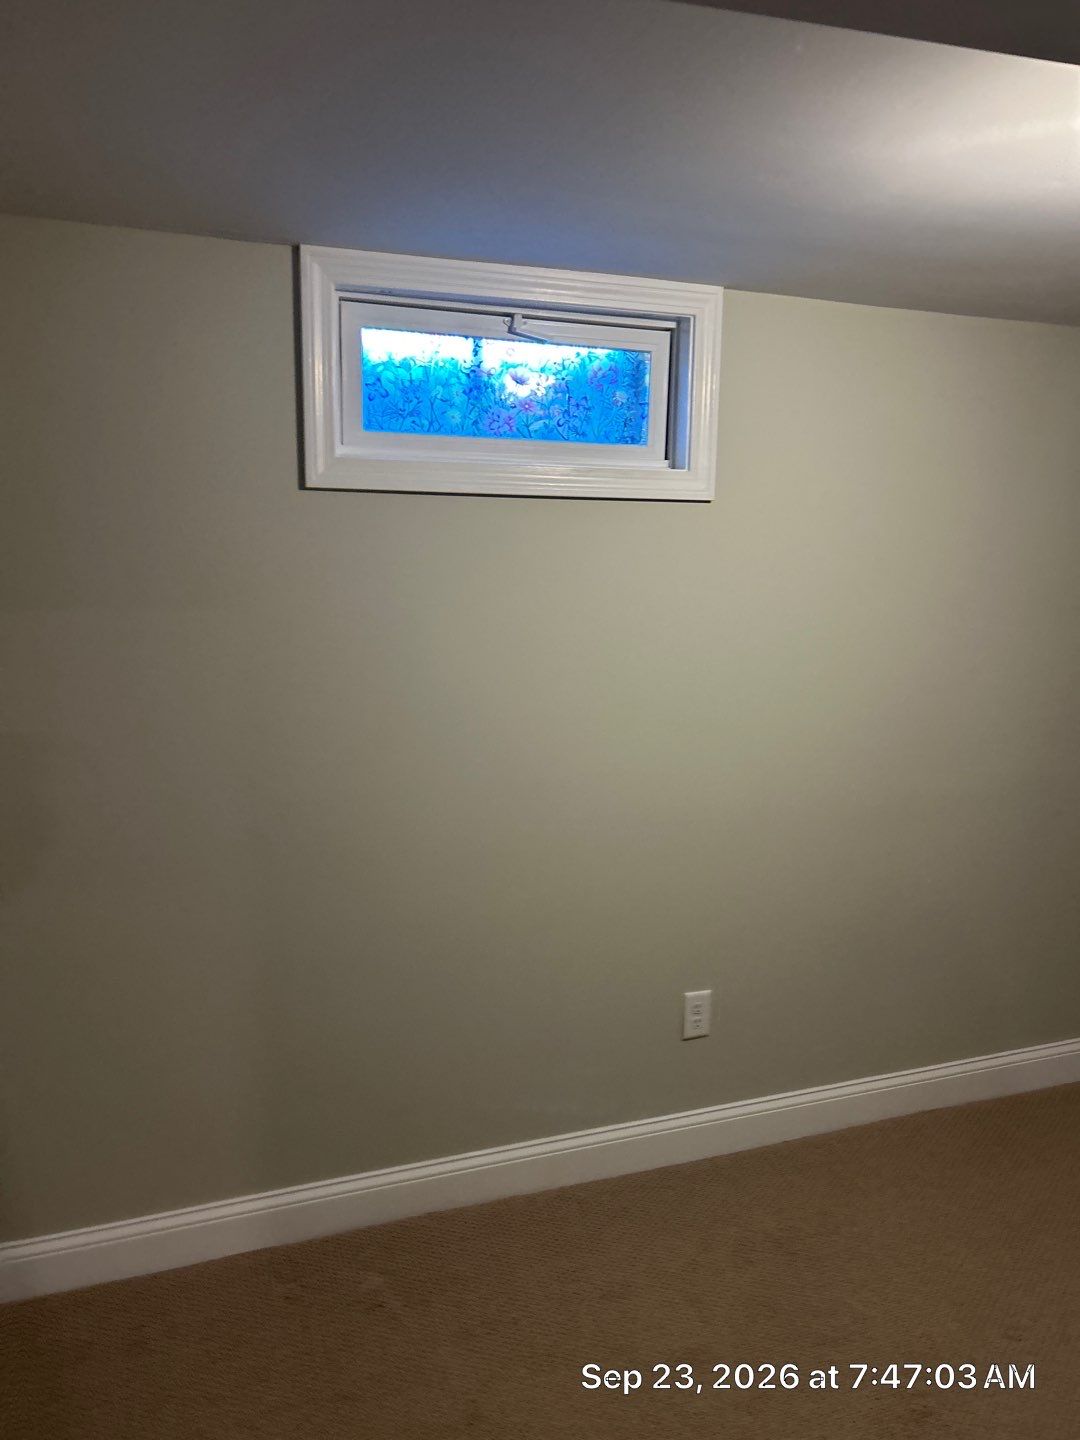
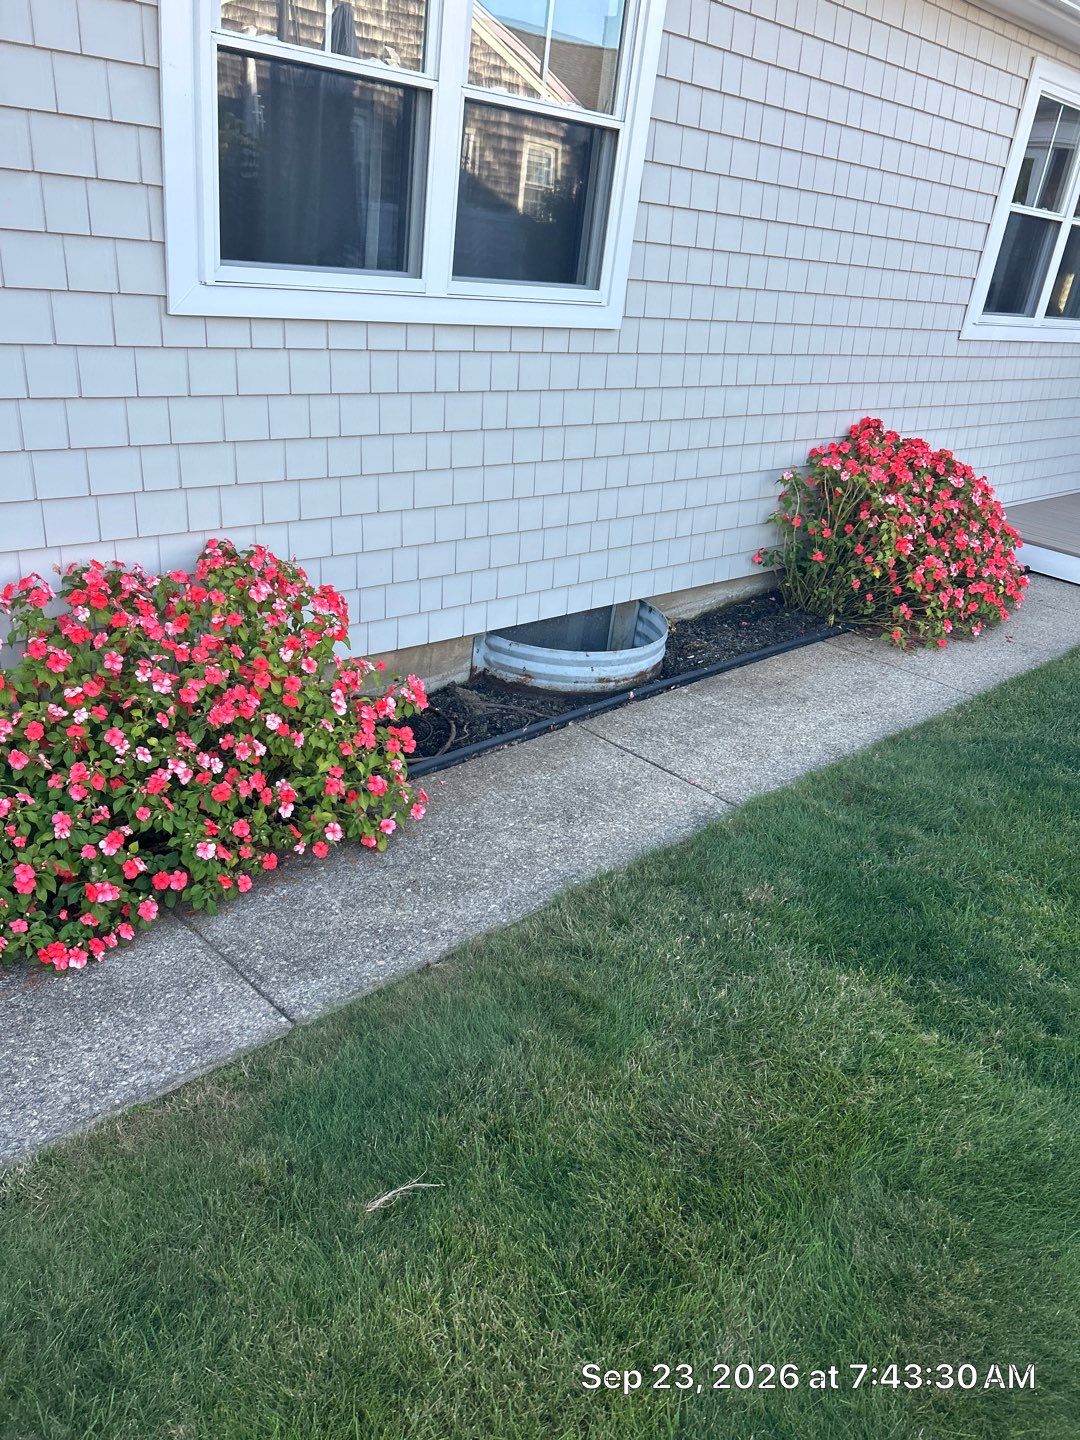
The interior before photo shows a small horizontal basement window near the ceiling. The wider view includes the wall, baseboard, and floor, giving a clear sense of the window’s place in the room. Outside, the earlier opening sits beneath an upper-story window and beside established landscaping. Together, the two views show why it is useful to assess a basement opening from both sides of the foundation.
The installed window
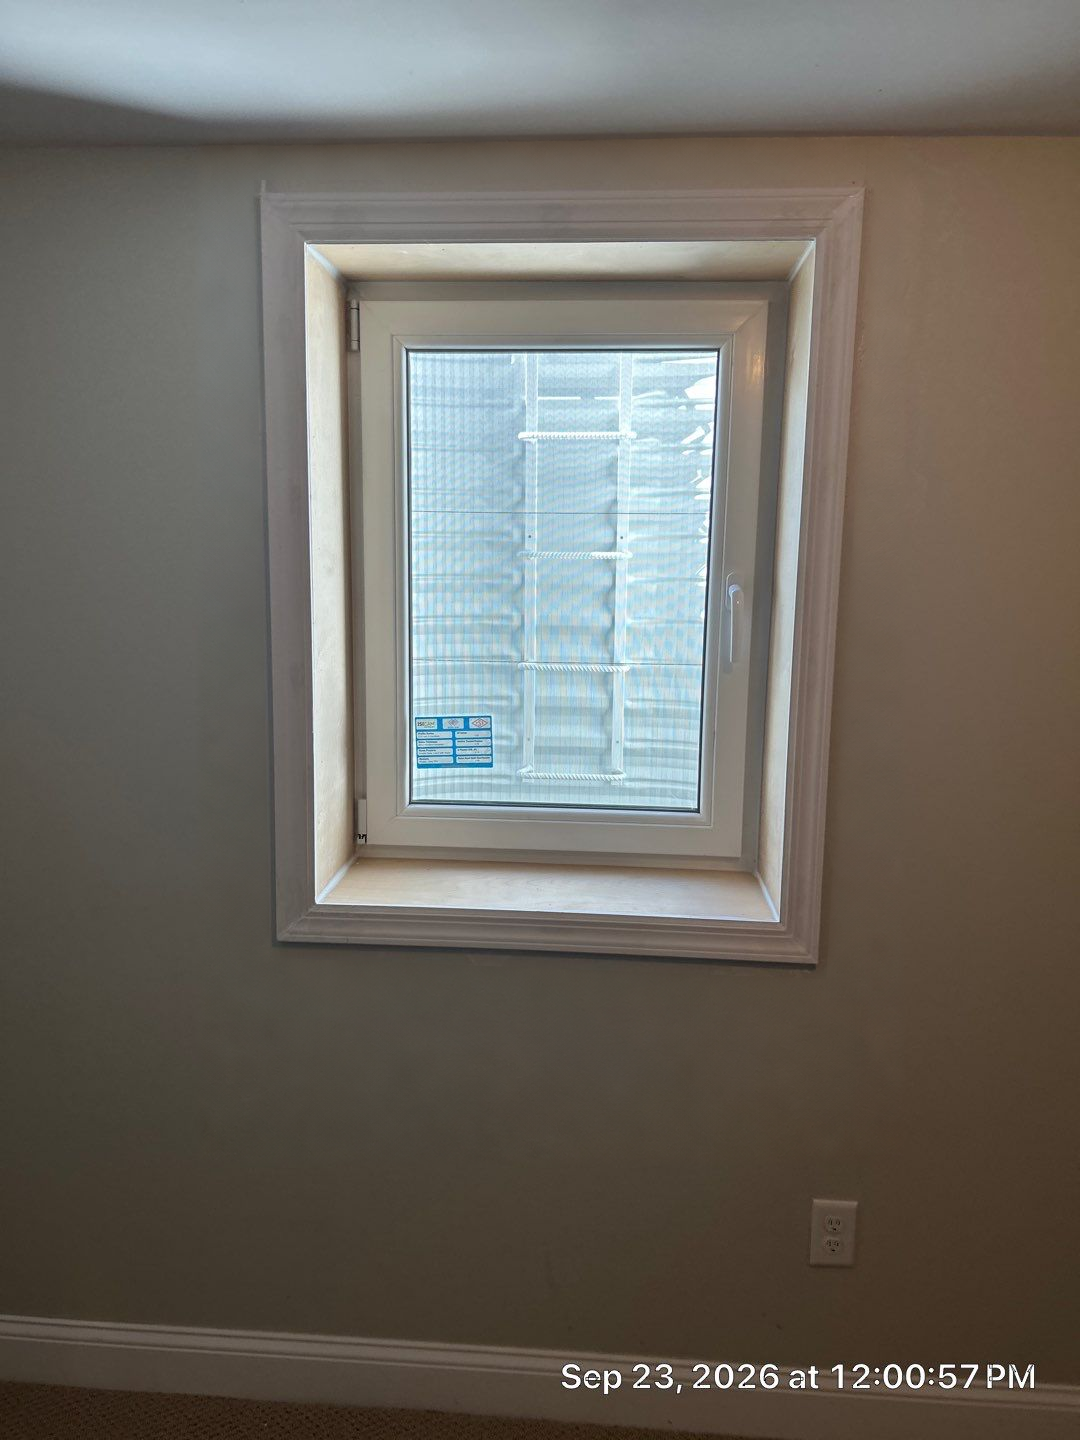
The interior after view shows a taller white-framed window and its surrounding trim. The ladder and well can be seen through the glass, connecting the room-side view with the exterior system. The photograph is useful for discussing the opening proportions and the position of the window in a finished room. Product selection and the usable opening for another home still require their own review.
The exterior system
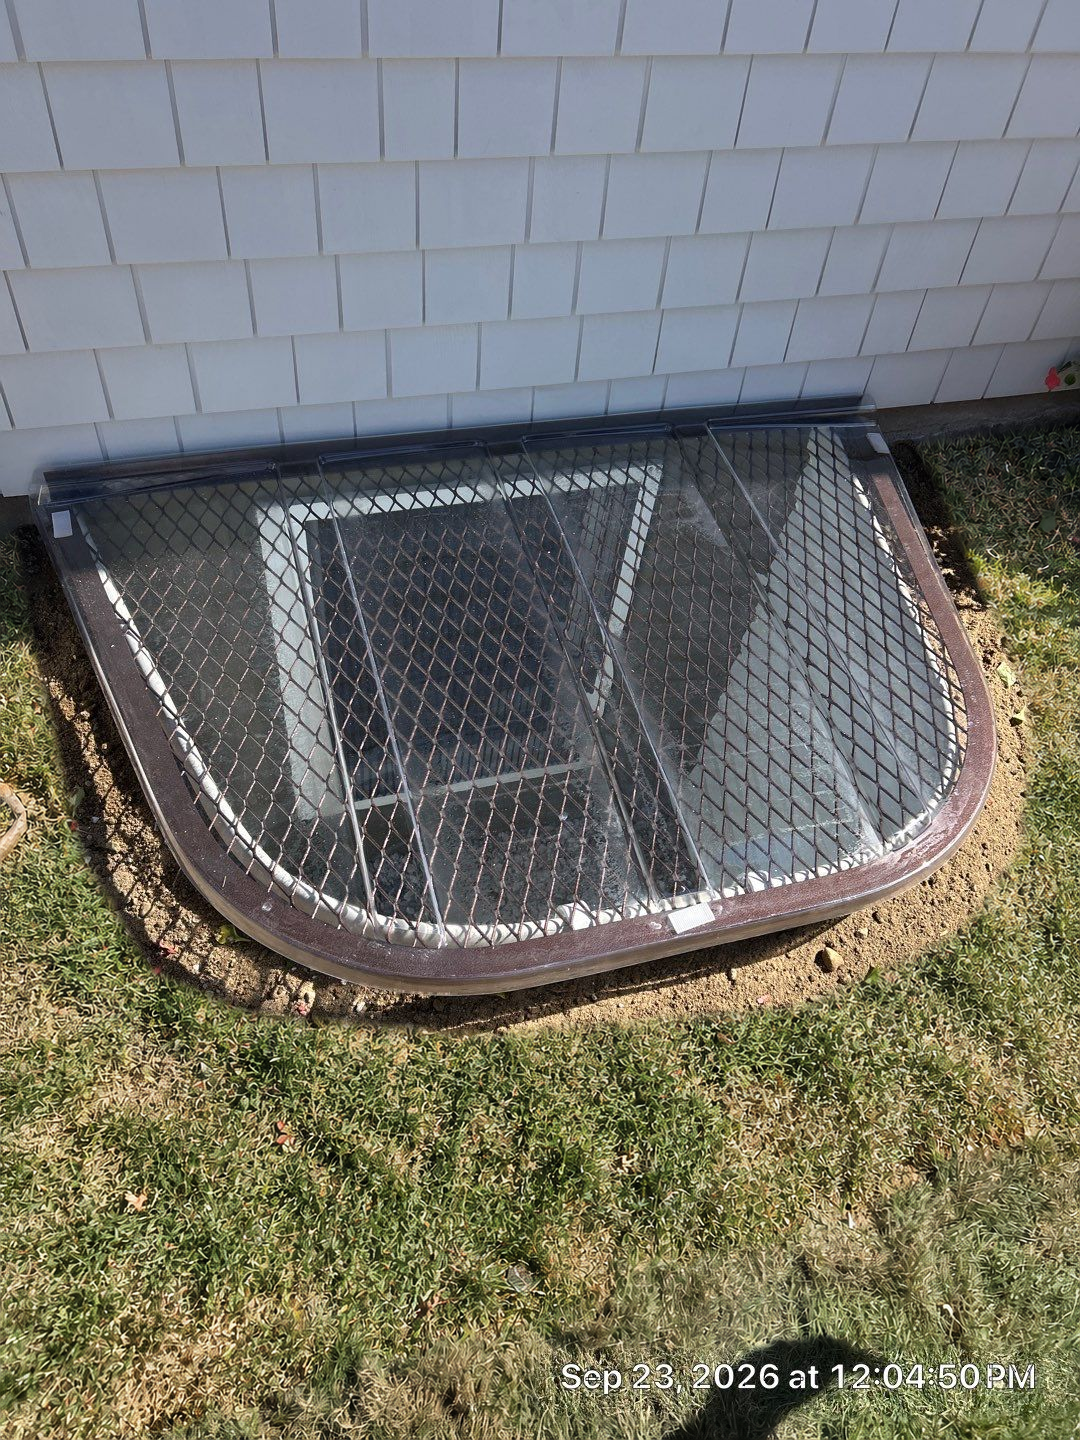
The exterior after view shows a substantially larger well with a mesh grate and transparent cover. The photo allows a homeowner to identify several parts of the system at once: the window, well sides, access ladder, grate, and cover. In an estimate conversation, these are worth reviewing together, including how the window and cover operate and how the route continues into the yard.
Planning a similar project
Bring interior and exterior photos of the same opening, plus a wider view of the surrounding yard. Identify furniture, heating, downspouts, and any existing water concerns. Ask what the written proposal includes for the opening, selected products, interior finishing, drainage, and exterior restoration. If the project forms part of a basement conversion, discuss the full proposed use with the local building department.