 CONNECTICUT
Describe the room you intend to use.
Start with the purpose of the basement and the scope of the renovation. A family room, a proposed sleeping room, storage, and a larger conversion can raise different questions for the project team. Explain the intended use to the local building department and the people preparing your plans before treating the window as a stand-alone purchase.
An egress installation is one part of a larger room plan. It does not, by itself, establish approval for every proposed use. Identify who will coordinate the permit information and any other work so a window quote is not mistaken for a complete basement-renovation scope.
Plan the window in its open position.
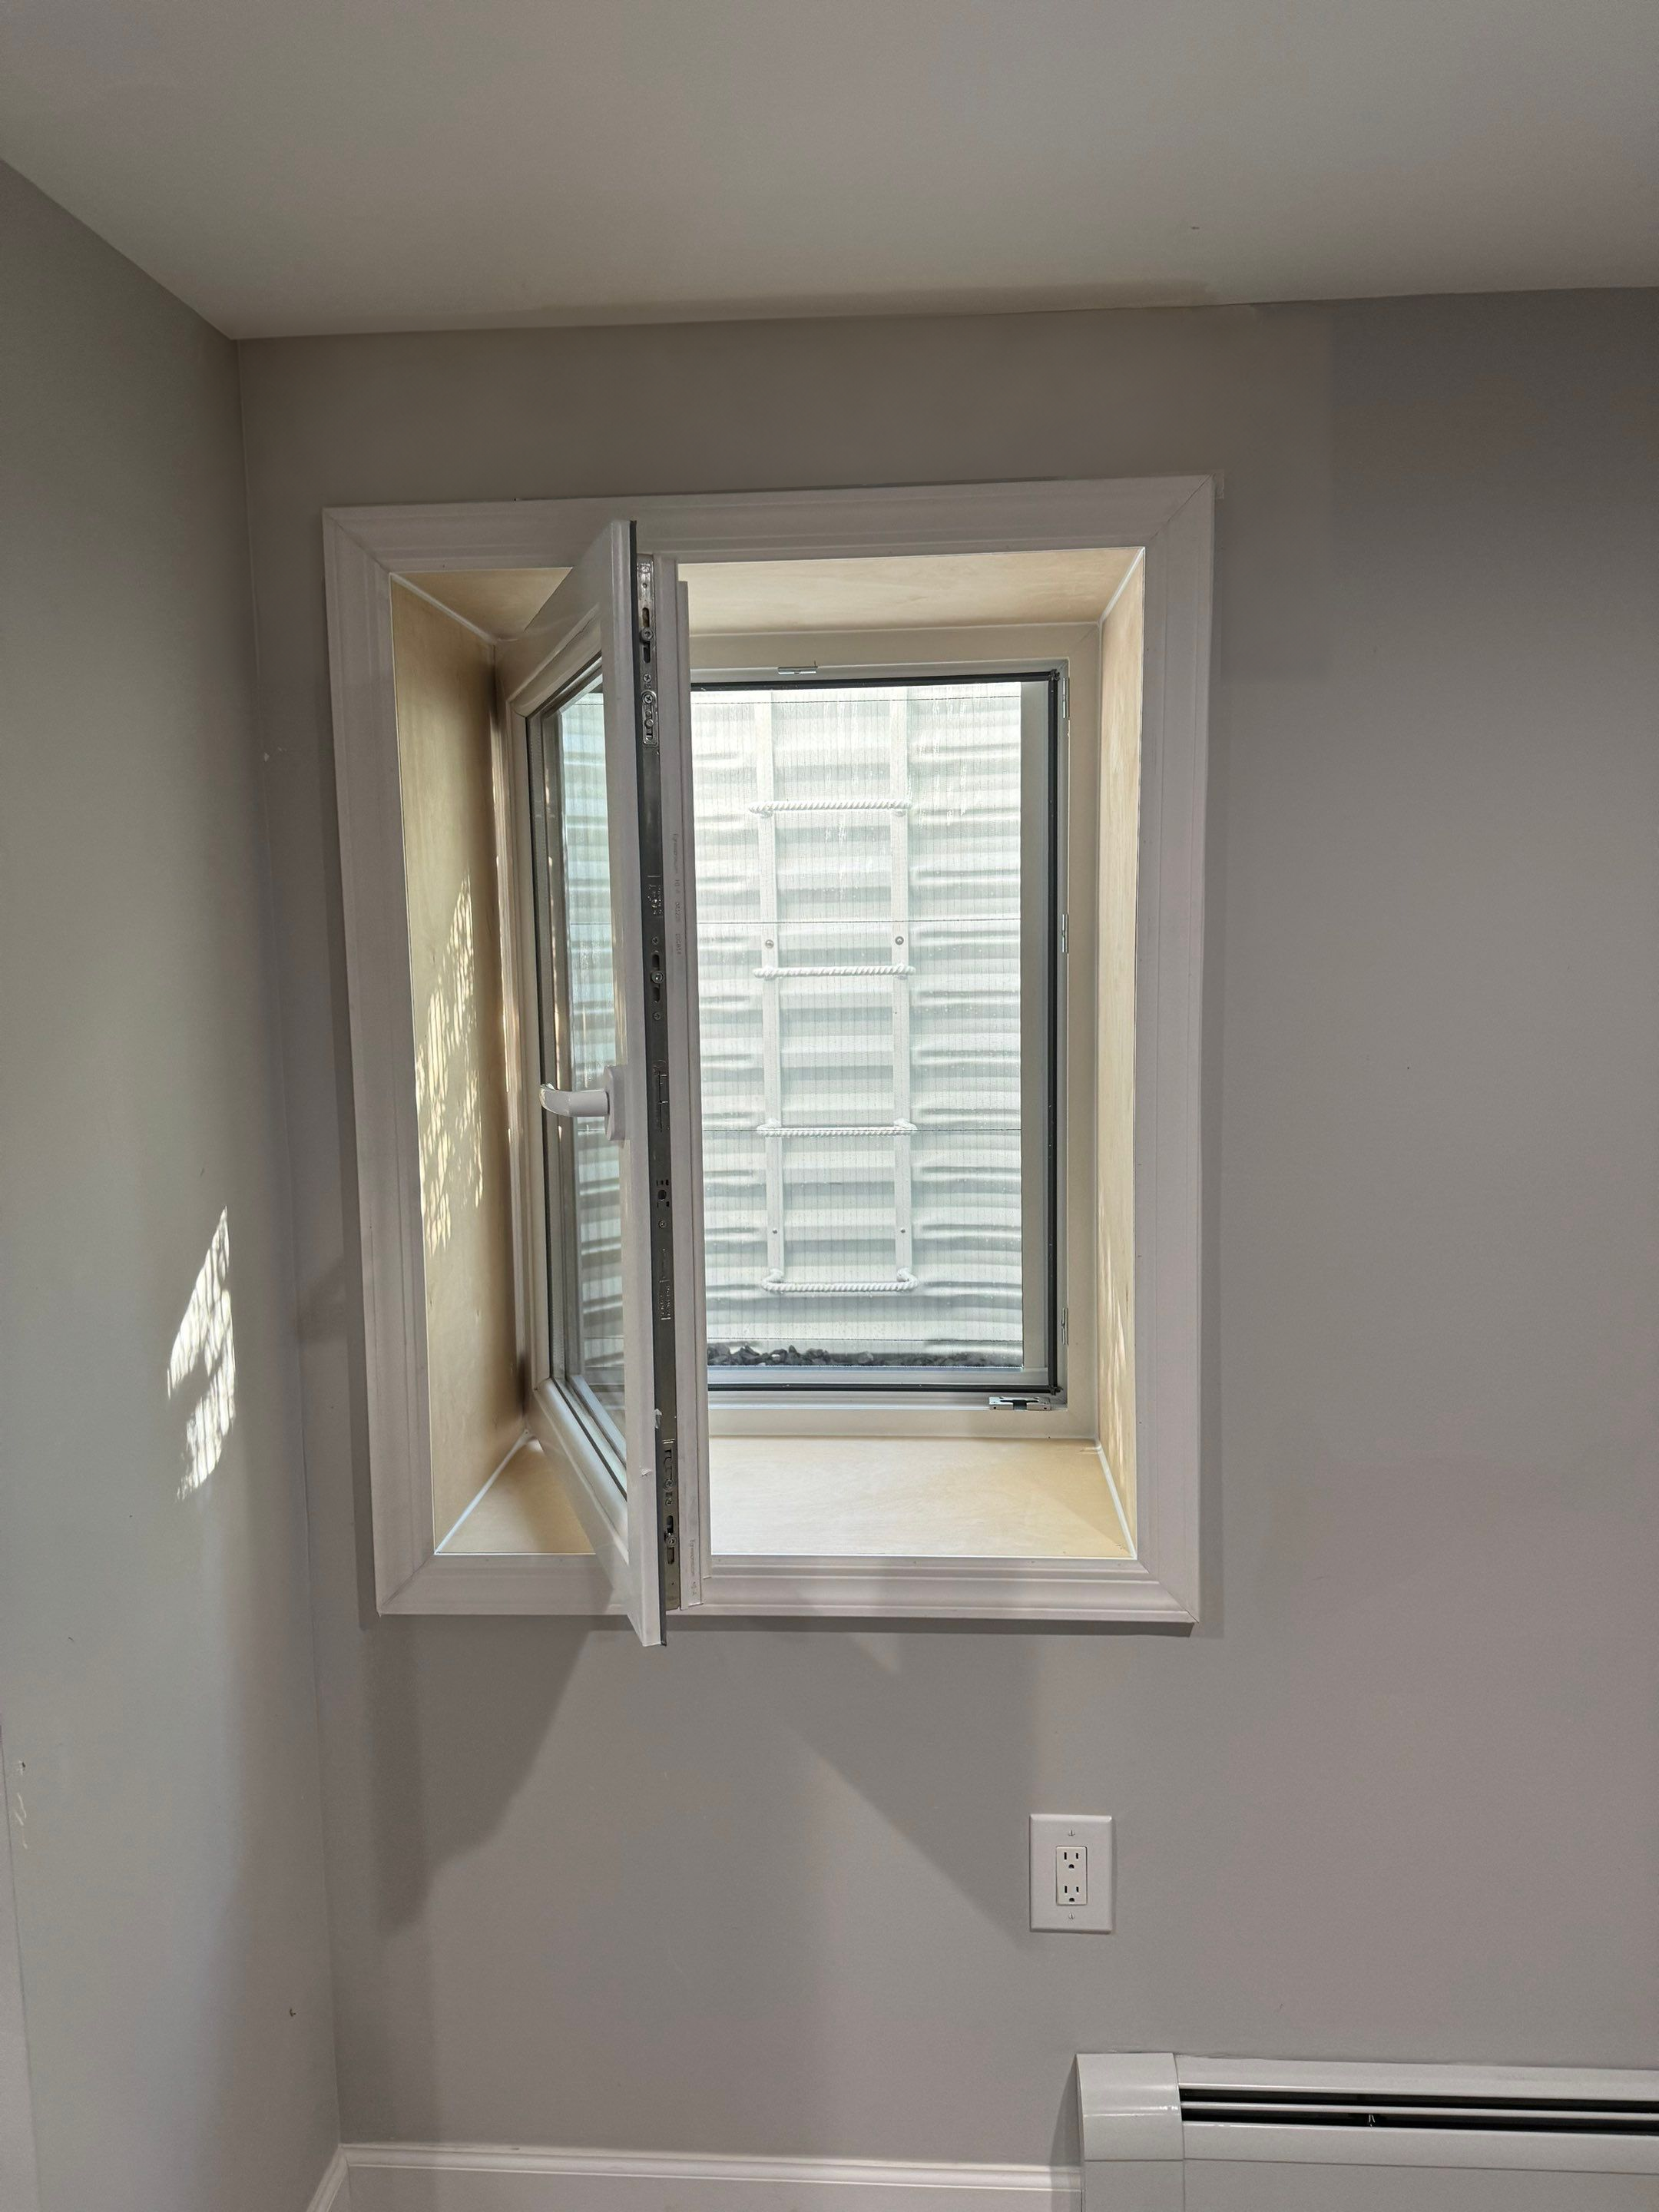
Look at the actual movement of the proposed window. An inward-opening sash occupies space inside the room, so the approach needs to work with sofas, beds, shelving, heaters, and storage. A layout that looks clear when the room is empty may become awkward after it is furnished.
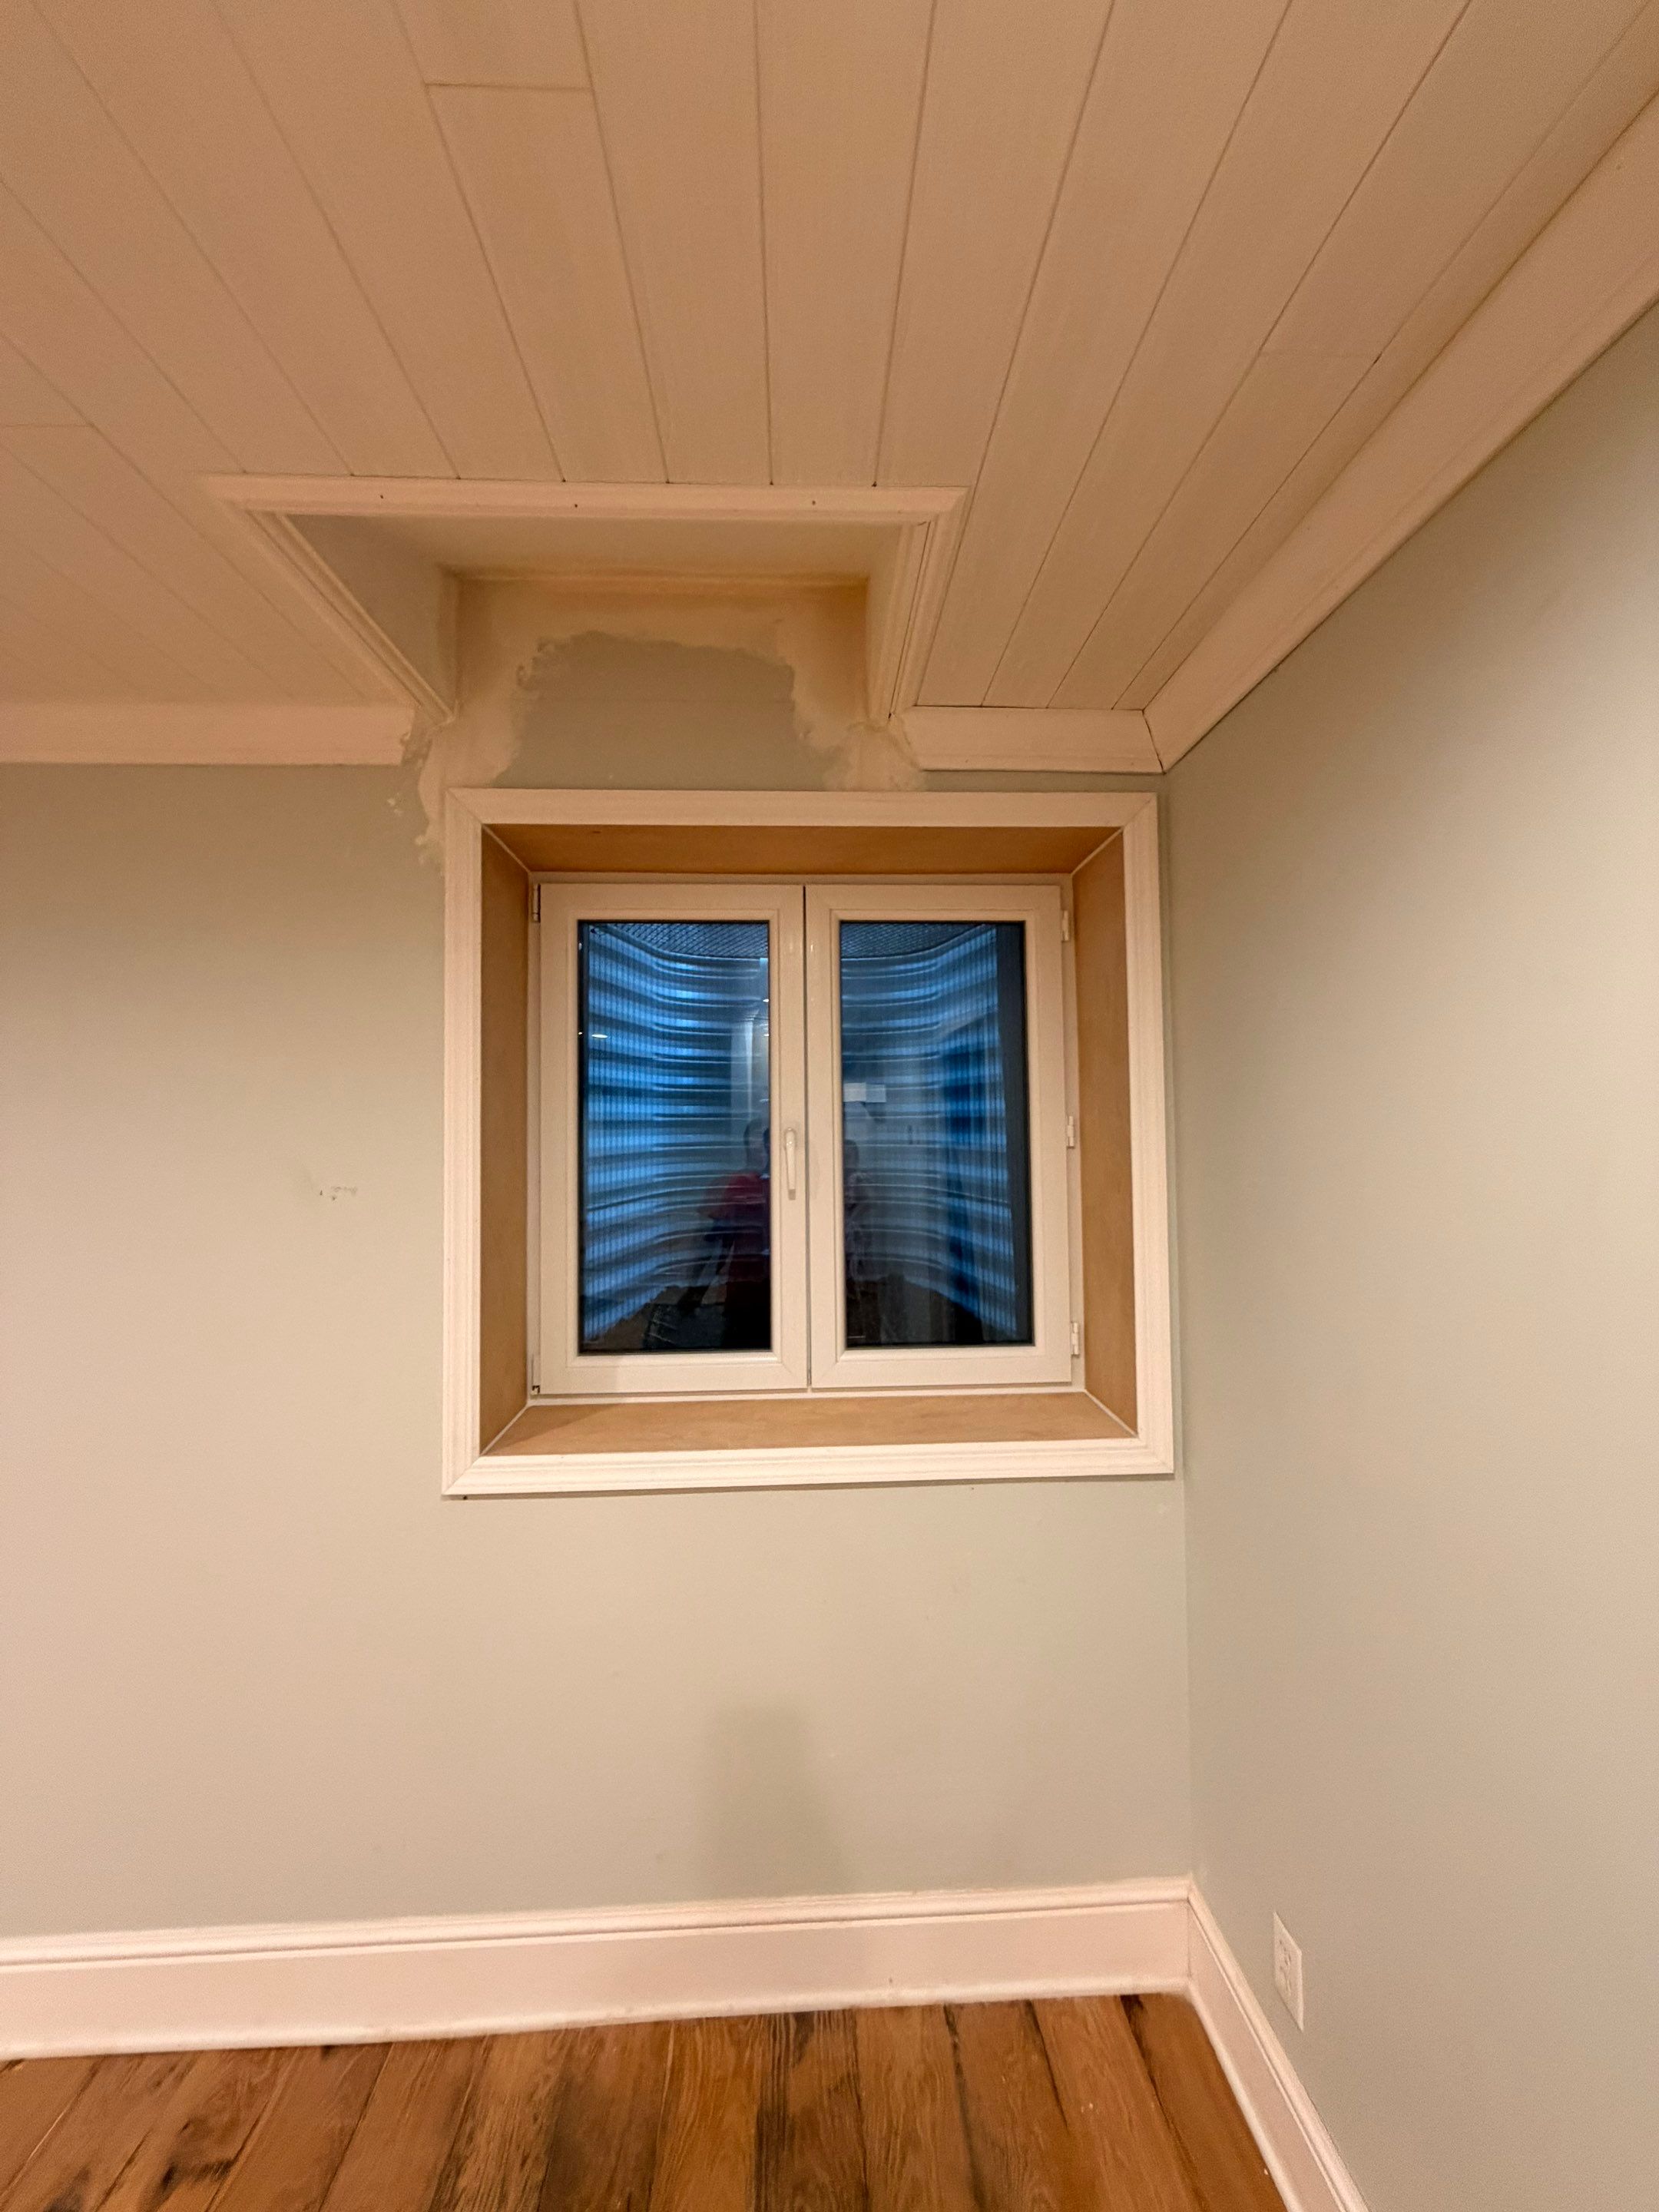
The New Canaan project in our portfolio shows why a wider room view helps. A ceiling projection sits above the installed two-panel window, with the wall corner and finished floor also visible. Those relationships are useful design information that a close-up of the glass would miss.
Give the exterior the same attention.
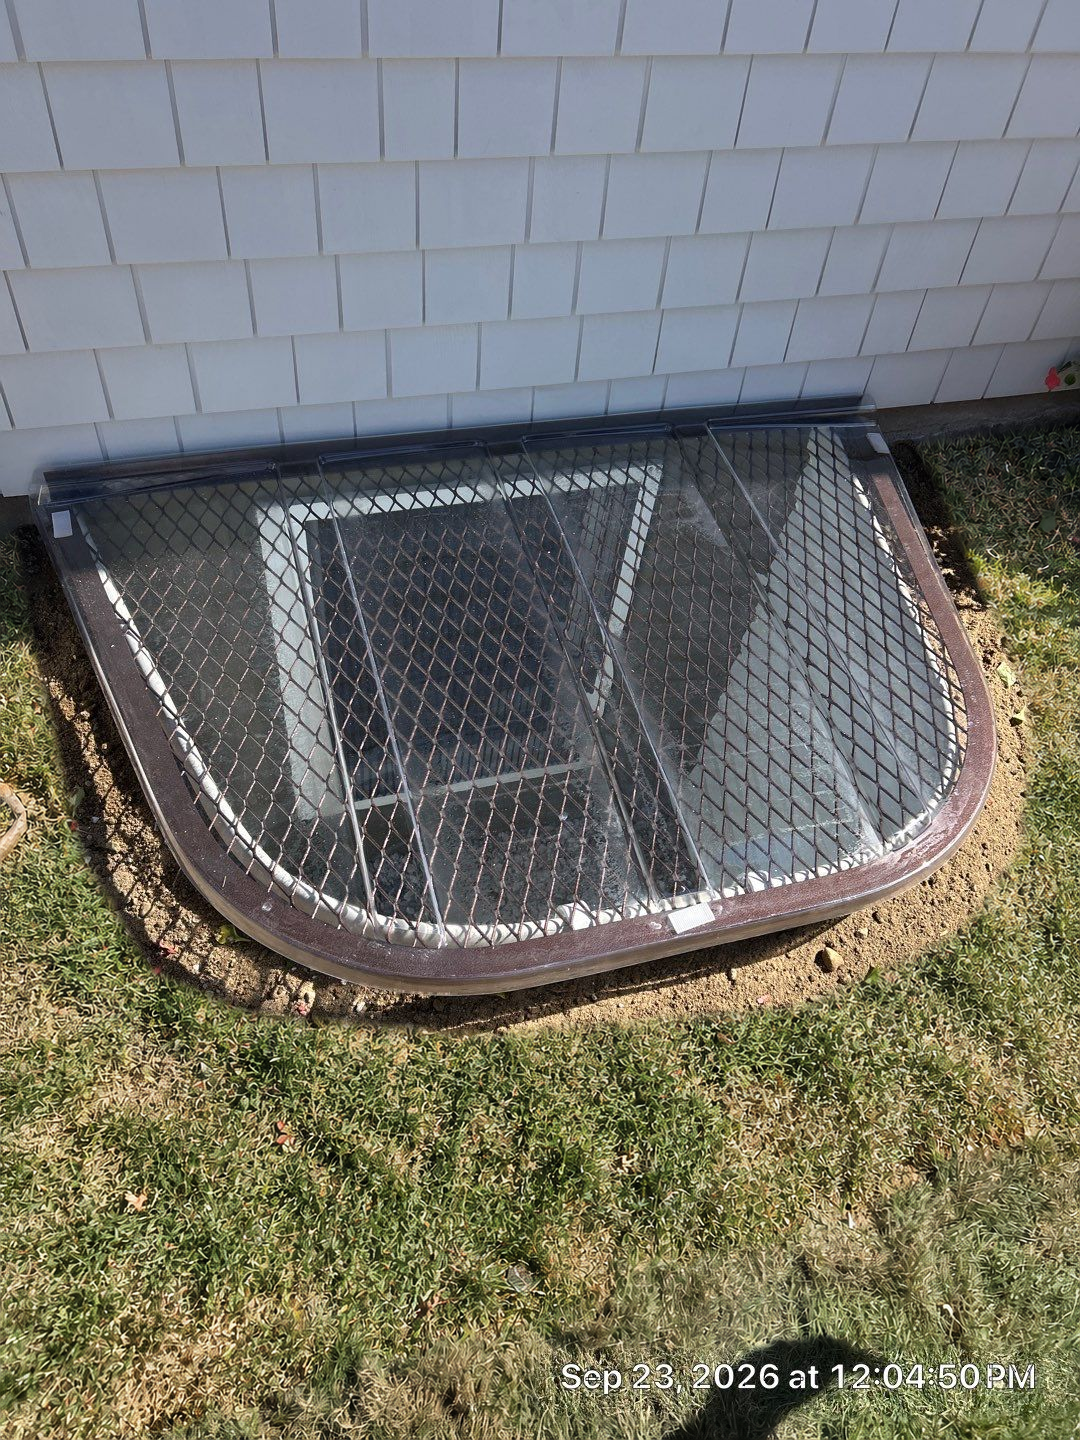
Walk around to the other side of the proposed opening. Identify steps, doors, downspouts, plants, paths, paving, and the space available for a well. Consider the route into the yard after a person reaches the top, as well as the route installers will use to reach the work area.
An existing small window does not show the footprint of the proposed exterior system. Ask to understand the well, cover, grate, and ladder or steps together. If landscaping or hardscape work is already planned, coordinate its sequence with the final location rather than assuming the surrounding space can be resolved afterward.
Separate the opening from the finishing work.
Ask the estimate to name the window, foundation and excavation work, exterior system, water-management items, and finishes included. Trim, wall repair, painting, flooring, lawn, planting, and paving are different tasks. Record which ones belong to this proposal and which belong to the larger renovation.
Identify separate trades early. If a pipe, heater, cable, or other service affects the proposed location, ask the responsible professional to assess the coordination needed. Do not assume that moving an item is automatically included because it is near the window.
Bring a coordinated brief to the first discussion.
Send the project town, intended room use, current plans, and wider interior and exterior photographs of the same opening. Include the current drawing date and explain the next decision you need to make. Known water concerns, earlier foundation alterations, and restricted access are useful context.
For non-state construction, Connecticut directs permit enquiries to the municipality where the work is located. Start with that local office, then coordinate the selected products and written scope with your contractor or designer. The goal is a room plan in which the opening and the rest of the work support each other.
Key takeaways
- Explain the intended room use before choosing a product.
- Keep furniture and the open sash in the same room layout.
- Plan the well and route into the yard alongside the interior.
- Name finishes, separate trades, and approval responsibilities in the scope.