 CONNECTICUT
Winchester: the room, the opening, and the site.
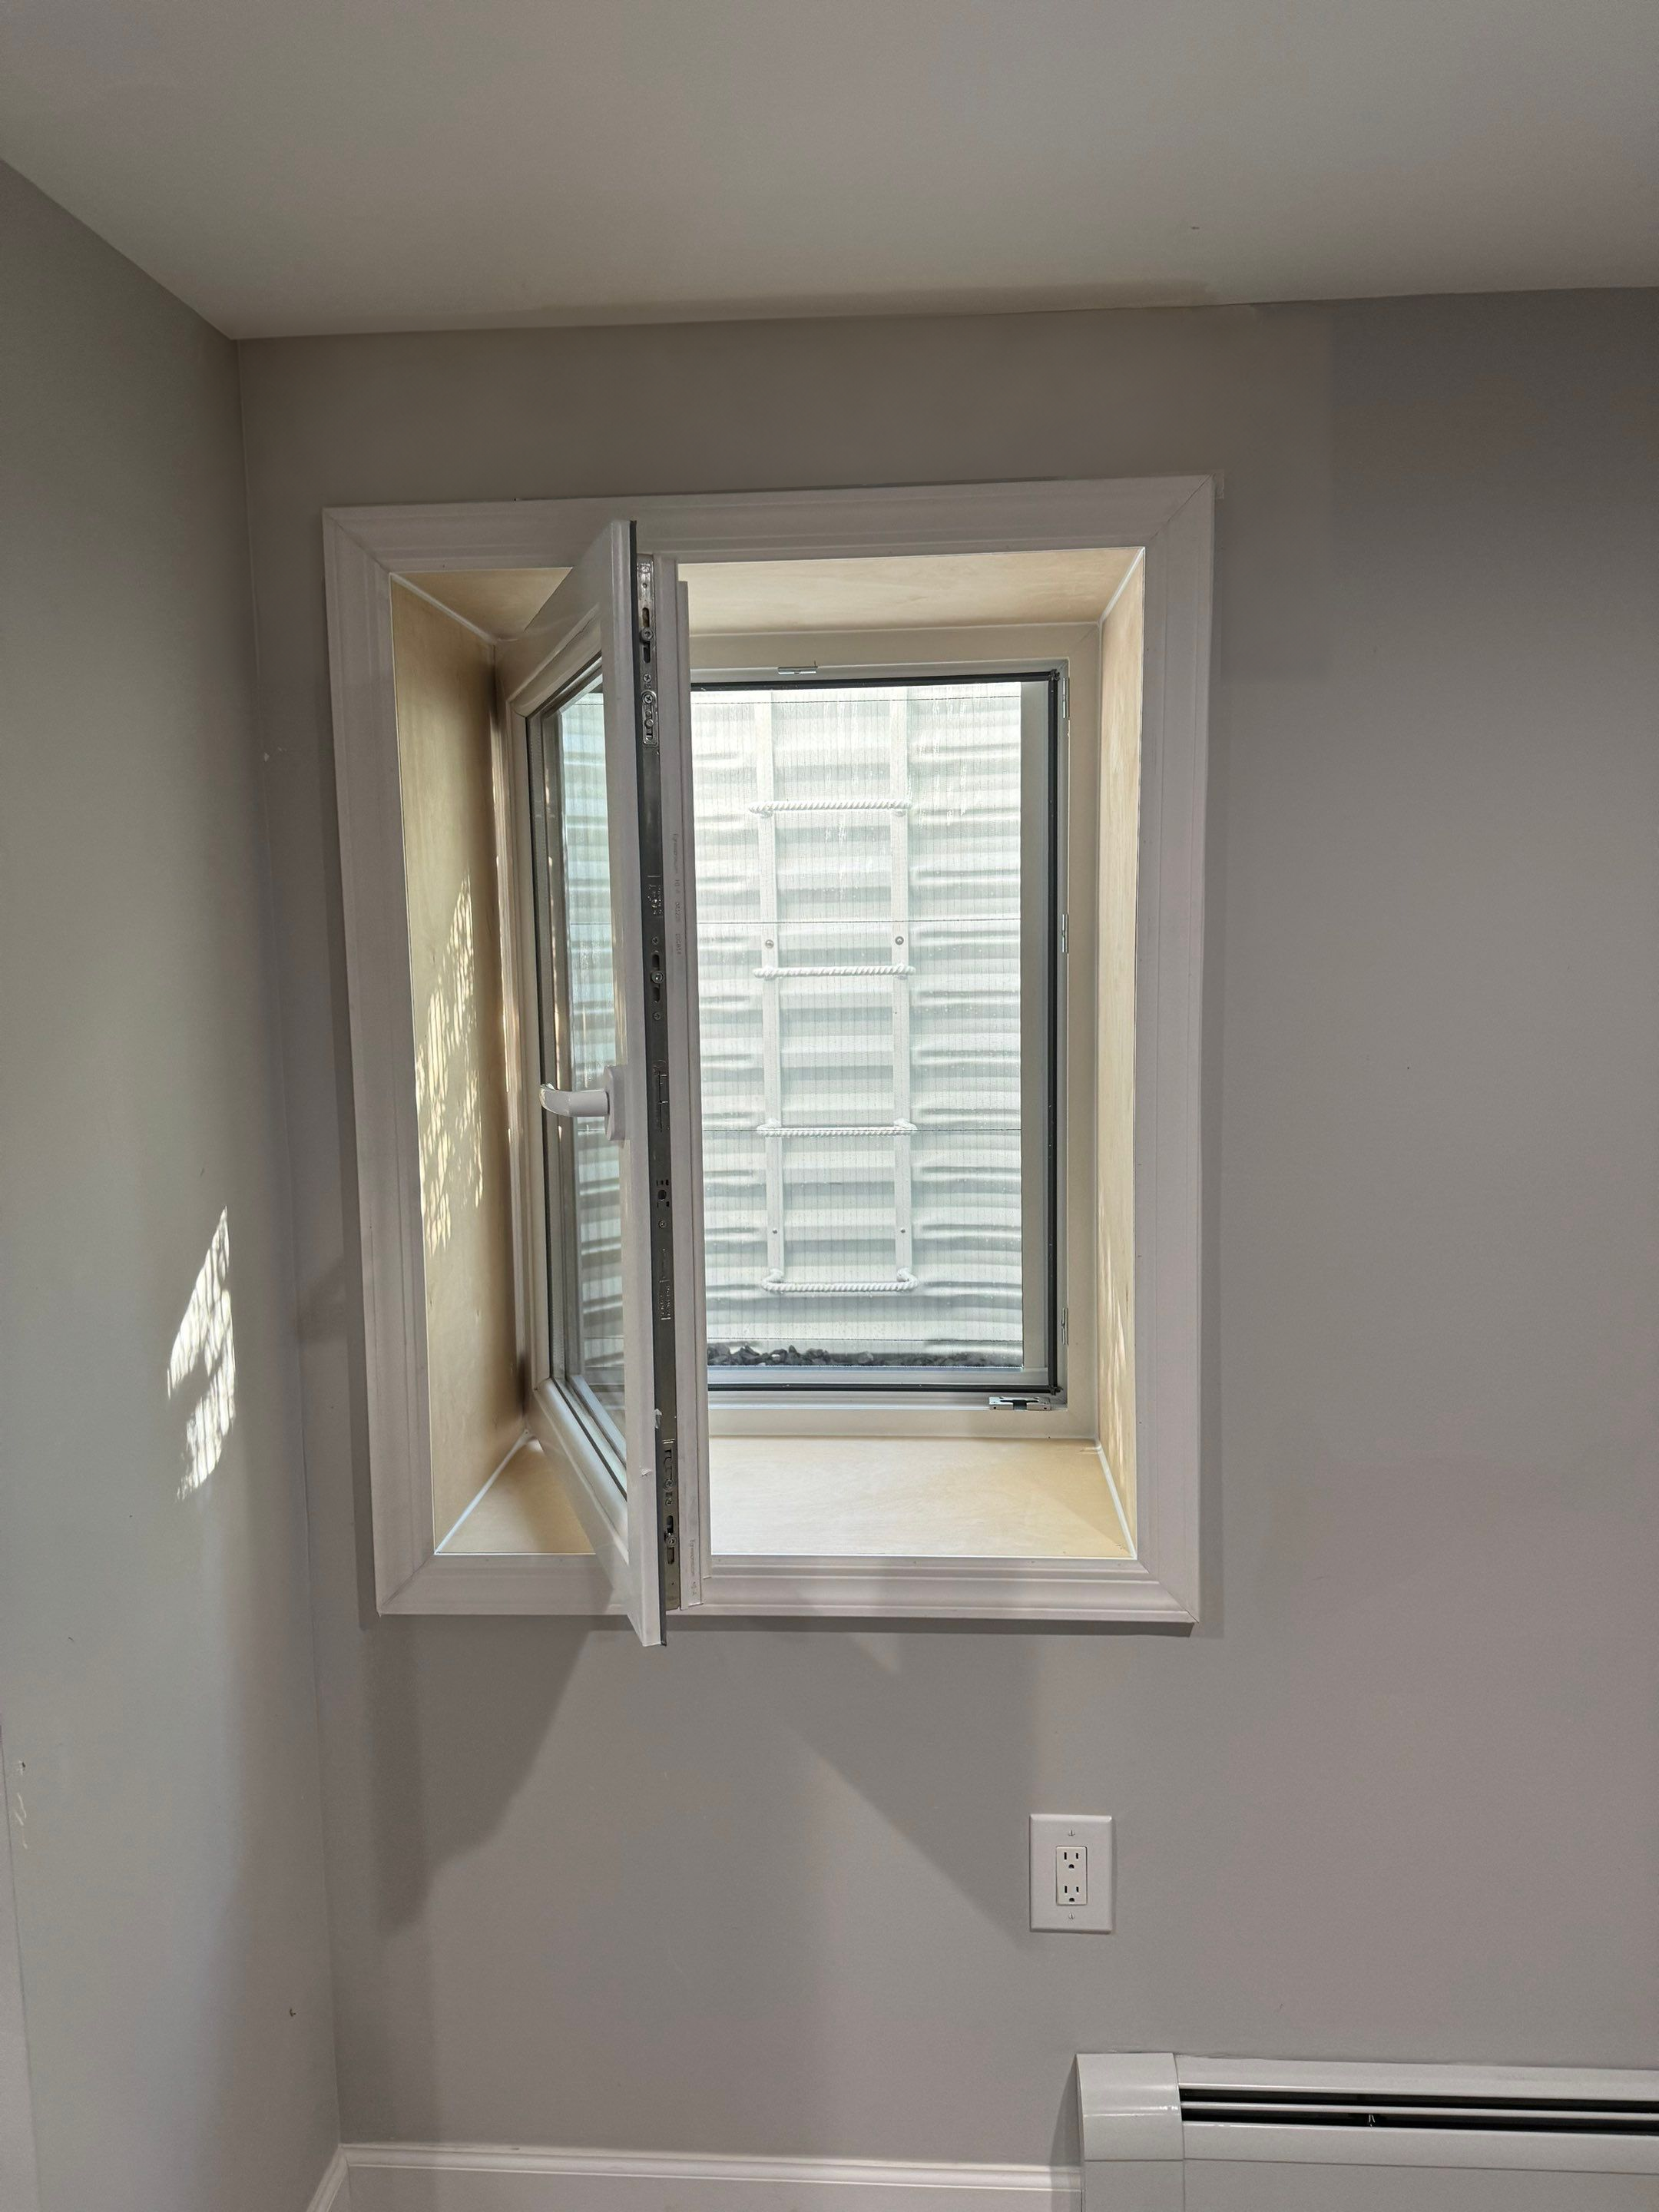
The sash opens toward the basement
In the interior after photo, the sash is open into the room, with its hinges, handle, and frame visible. A baseboard heater sits along the lower wall. Unlike a closed-window photo, this view shows the space occupied by the operating sash.
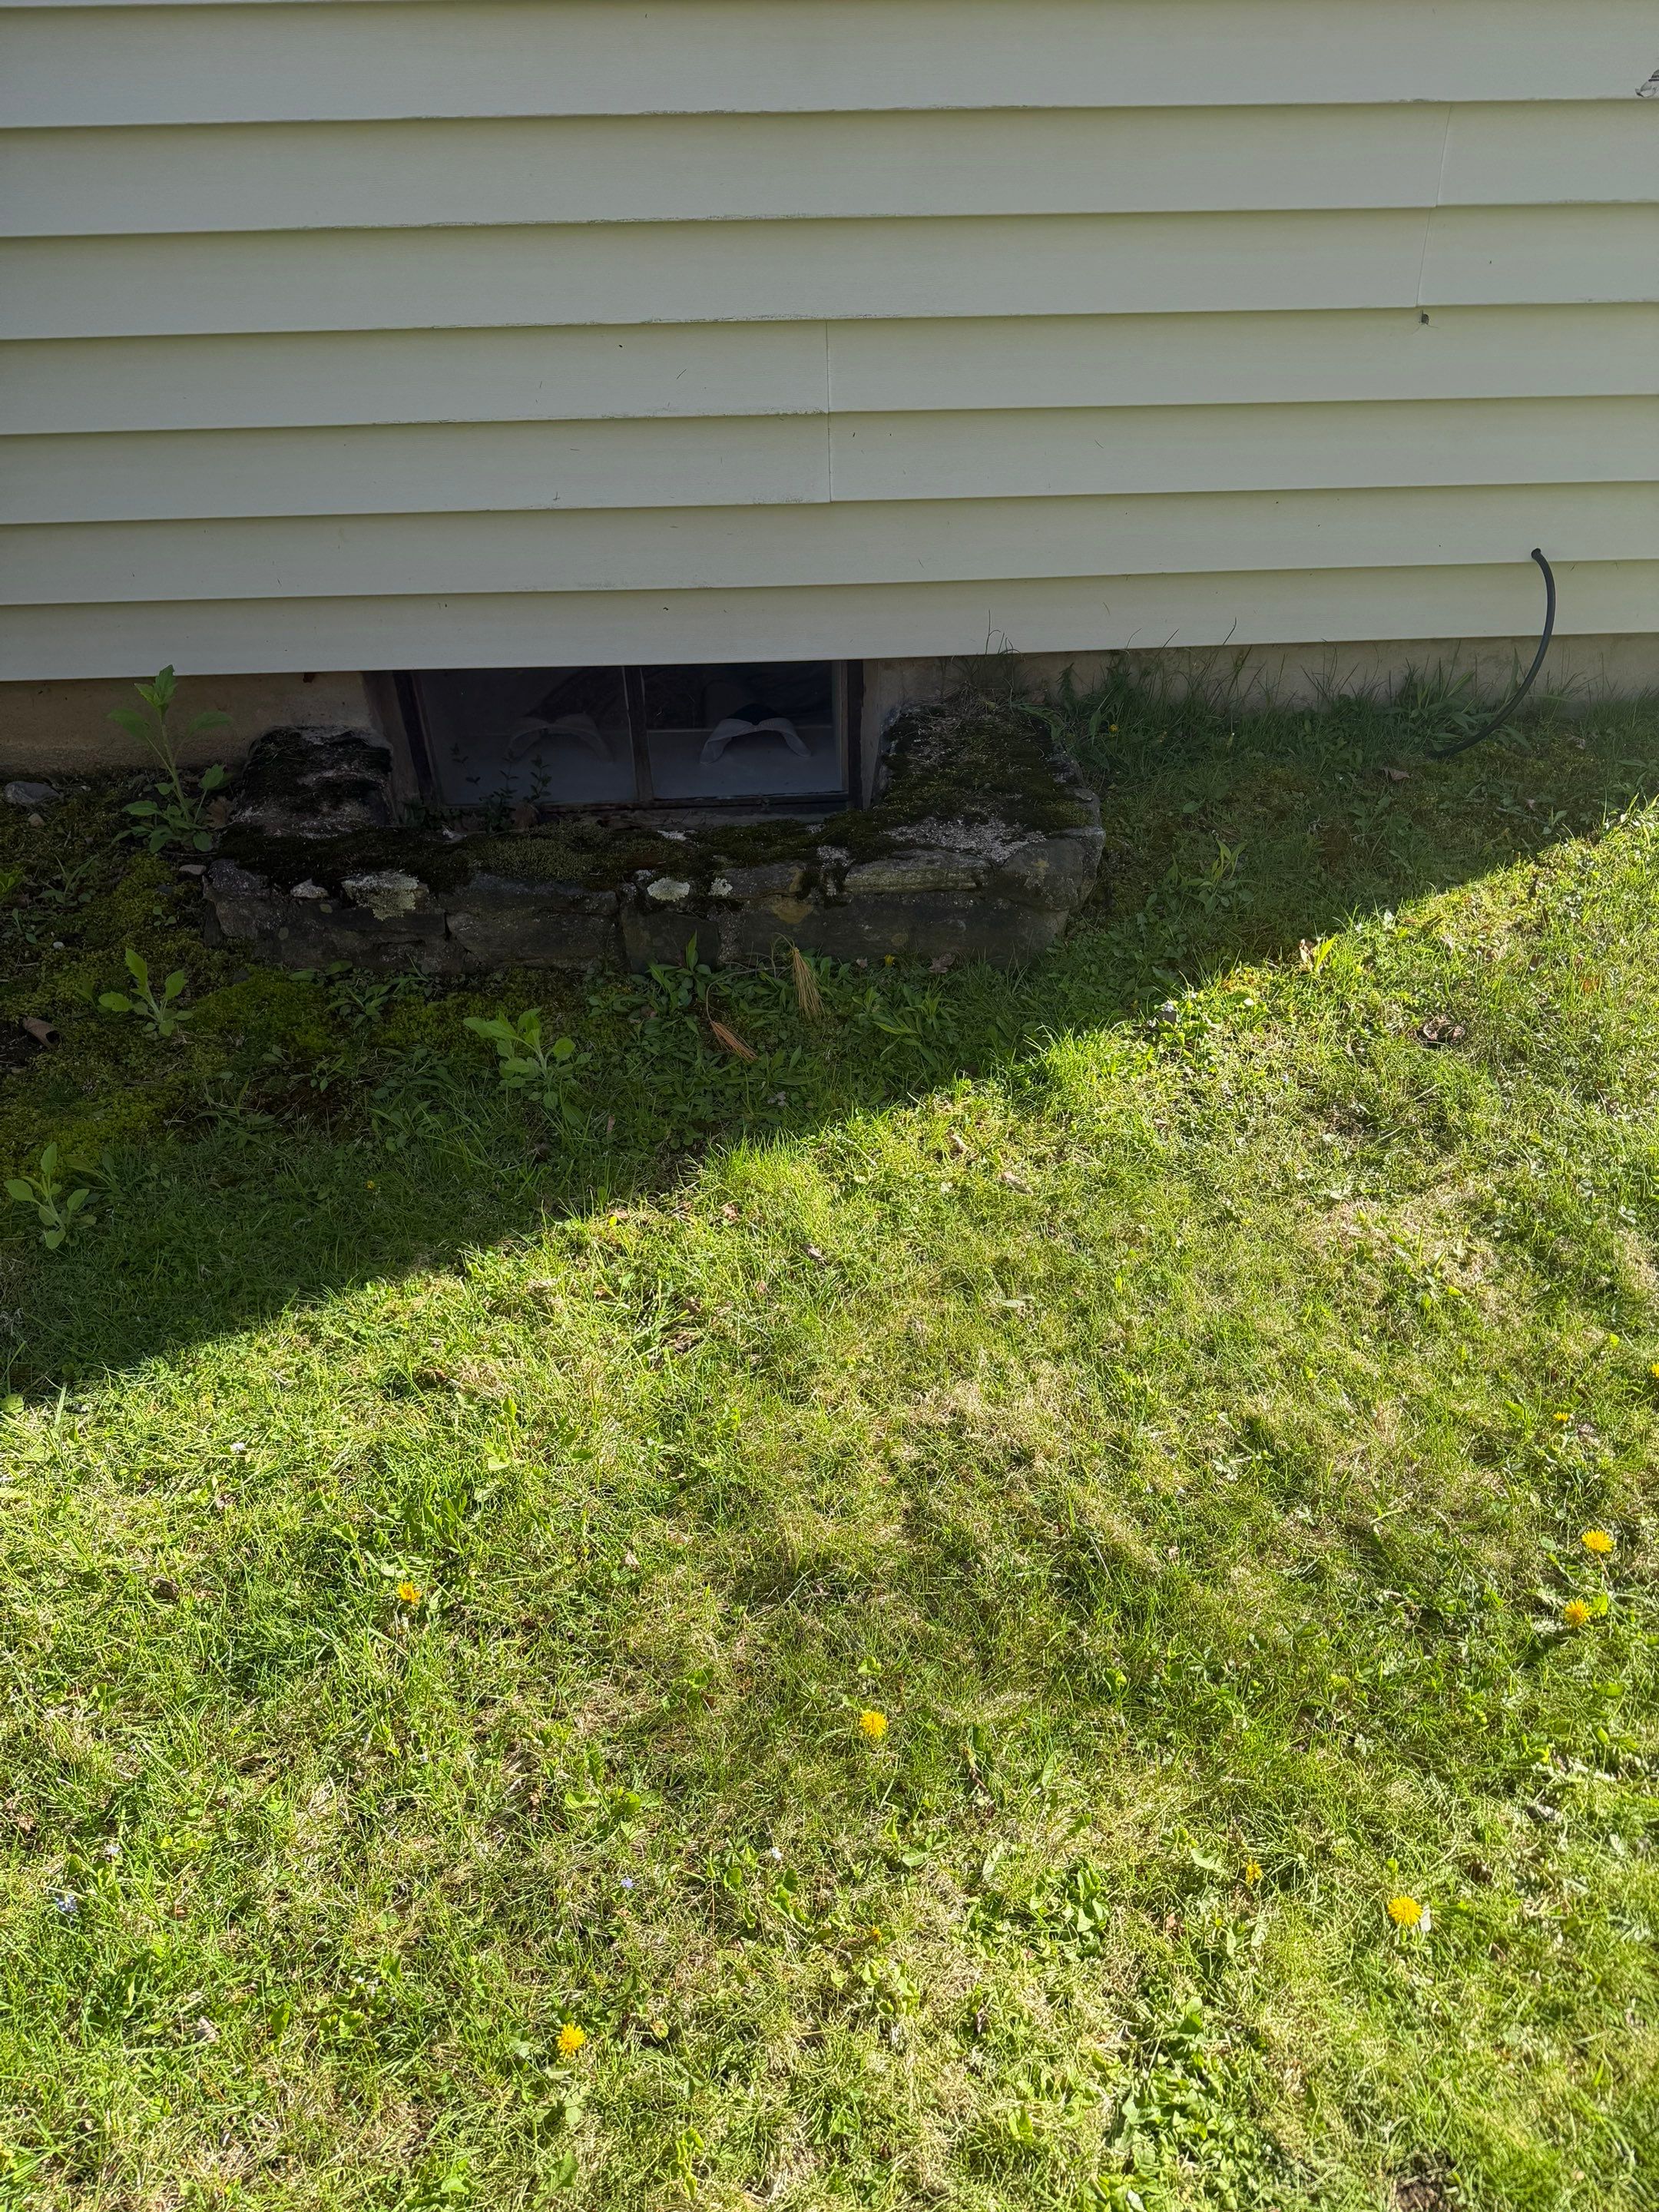
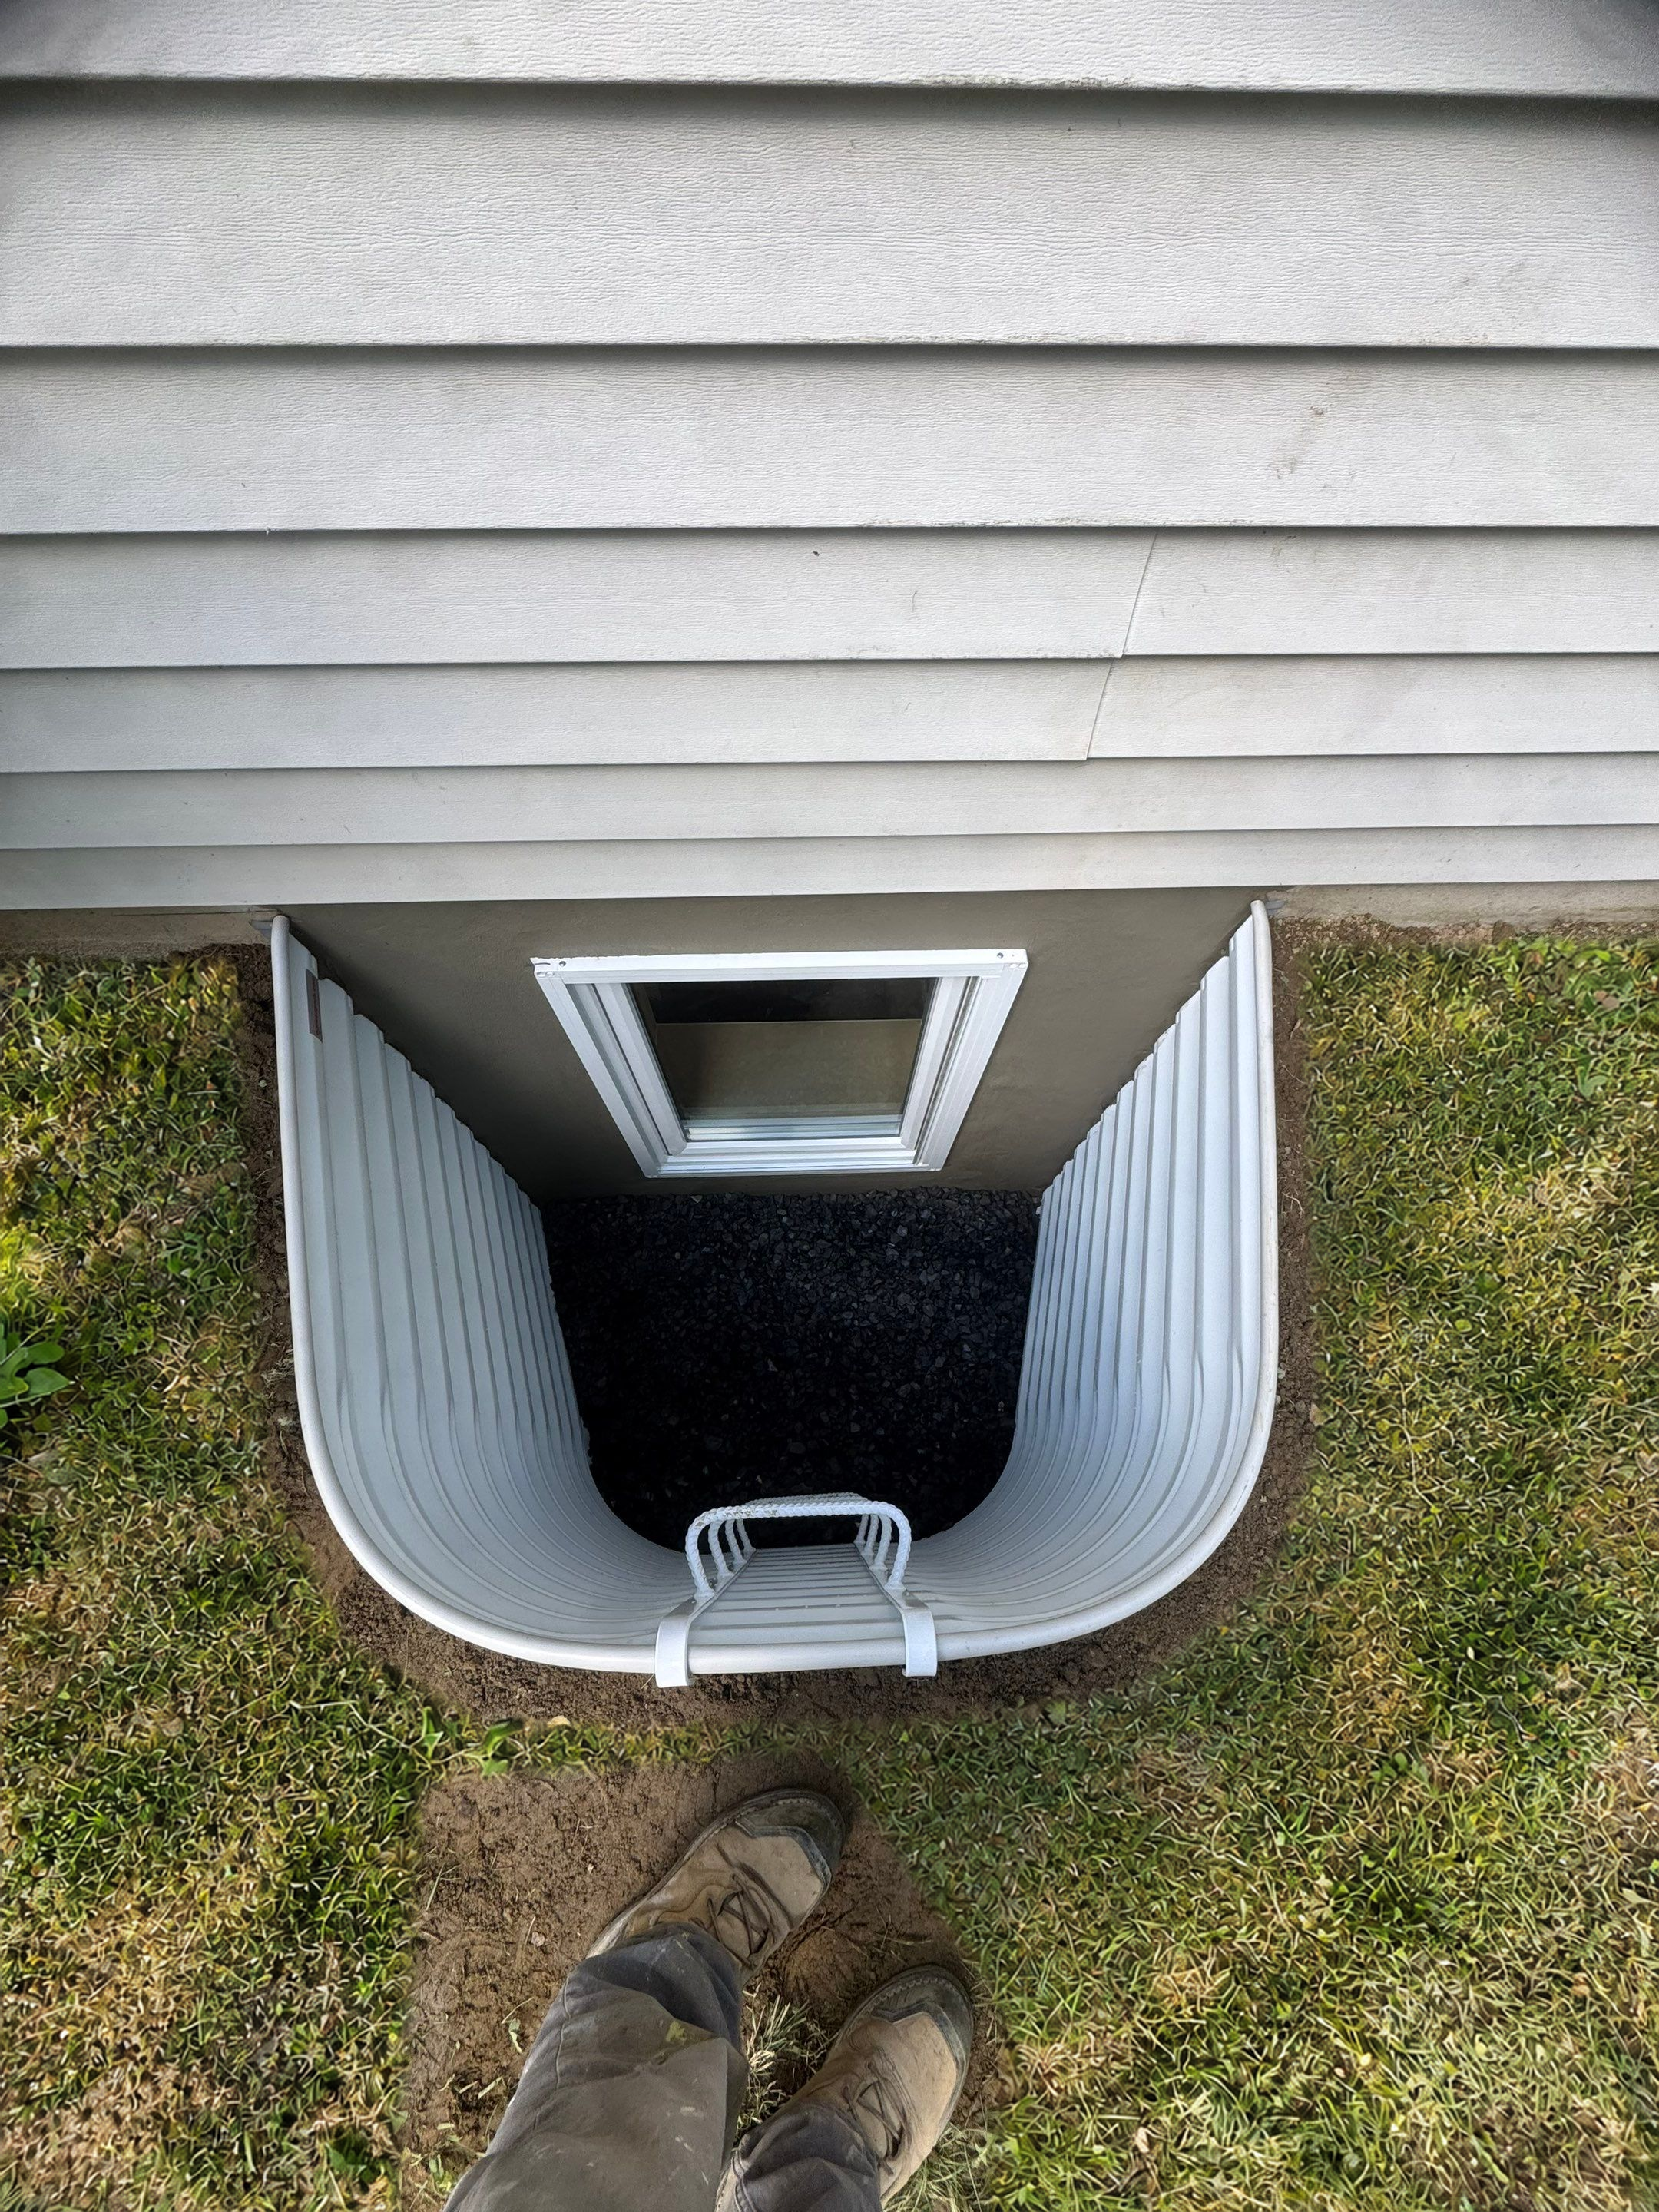
The exterior view looks directly into the well
The overhead photograph shows the curved ribbed sides, dark bottom, window, and access ladder together. It explains the change in level between the opening and the ground above more clearly than an exterior view taken over a closed cover.
Review the route as a sequence
For a similar installation, consider the approach from the room, the inward window movement, the step into the well, and the route up the ladder. Discuss any proposed cover or grate separately: the photographed open well does not establish how a covered version would release.
System details visible in this project.
Inward-opening window
The room-side after photograph directly illustrates the operating style.
Curved well with ladder
The exterior overhead view shows both the enclosure and its access ladder.
Cover or grate choice
Evaluate the proposed product against the measured well and complete escape route, rather than assuming a cover from another project will fit.
A real Winchester installation.
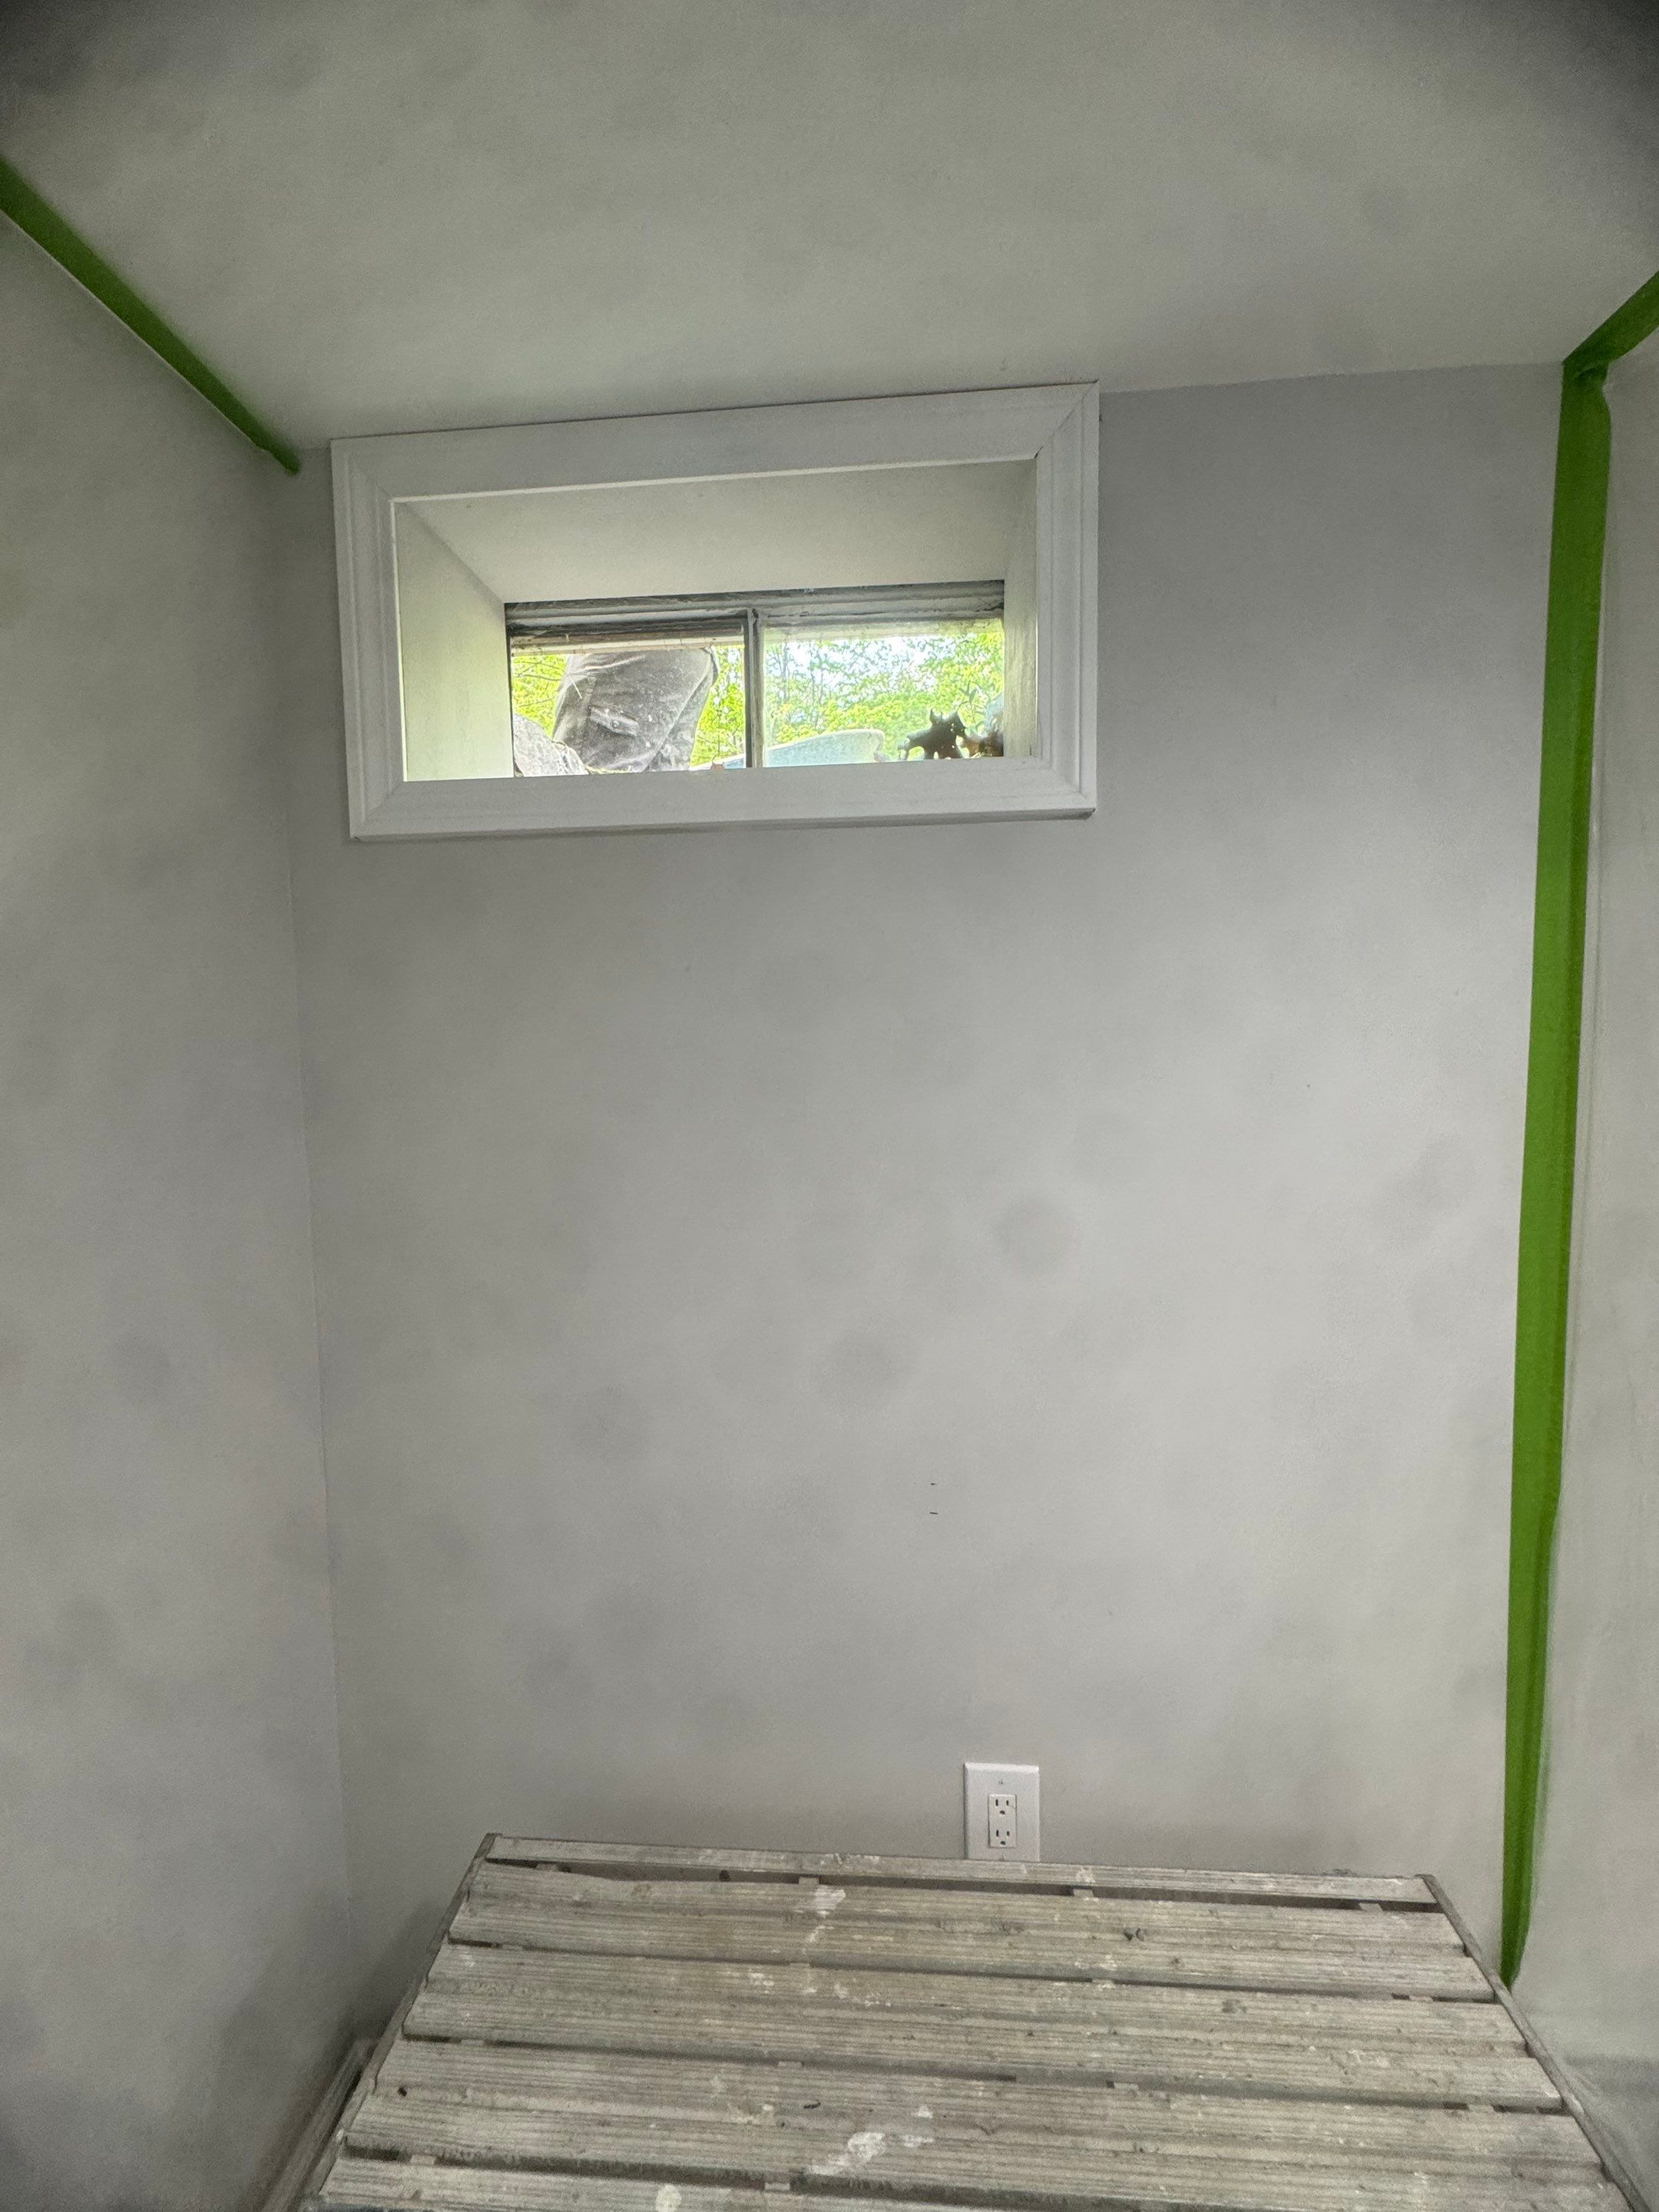
The same installation from outside.
Winchester permits and project documents.
Winchester’s Building Department publishes application guidance and product-document requirements. The town also maintains an applications and permits page with online options. Confirm which current submission instructions apply to your proposed opening; ask about plans, the site layout, and any required departmental sign-offs. Keep the selected product information available for the review and inspection process.
Official planning resources
Local resource links checked October 22, 2026. Confirm requirements for your proposed scope with the relevant department.
Questions before you begin.
Do you serve Winsted as well as Winchester?
Contact the Connecticut team about your address in Winchester, including Winsted. The town guide and local project are a starting point; scheduling and the proposed scope are confirmed directly for your property.
Can I see a window actually opening inward?
Yes. The Winchester project story includes an interior after photo with the sash open into the room. It is a useful reference for discussing operation and the room-side clearance needed around your own window.
What product paperwork should I keep for review?
Winchester’s guidance asks for installation and listing information for proposed equipment. Ask the Building Department which window, well, and supporting documents it needs for your scope, alongside the required plans and application materials.
Questions for a similar Winchester layout.
- What room-side space will remain clear for the open sash?
- How does the proposed ladder connect the window level to the yard?
- If a cover or grate is included, how will it release from inside the well?
For the shared preparation steps, use our Connecticut planning checklist.