 CONNECTICUT
New Canaan: the room, the opening, and the site.
A ceiling projection directly above the opening
The interior after photo shows the white-trimmed two-panel window below a boxed ceiling feature. The ceiling panels, wall corner, and finished floor remain visible around it. That wider room context is more informative than a close crop of the new window alone.
Lattice and shingle siding outside
The exterior series shows the well below shingle siding, with lattice panels beside the opening and surrounding ground exposed during the work. Those adjacent features give the well a specific setting and help explain why exterior access should be reviewed with the full side of the house in view.
Coordinate the room and the outside footprint
For a comparable home, measure the space below the ceiling feature and identify the path around any lattice or permanent exterior surfaces. Discuss how the window operates inside and how the cover and route outside will work. The photos illustrate the layout; they do not establish hidden framing or structural details.
System details visible in this project.
Two-panel window below a ceiling feature
The photographed opening has two vertical panels and white interior trim.
Well beside existing lattice
The exterior comparison makes the well location relative to the lattice and siding visible.
Cover and room-side operation
Review the chosen well cover alongside the inward window swing, especially where the room and exterior both have nearby features.
A real New Canaan installation.
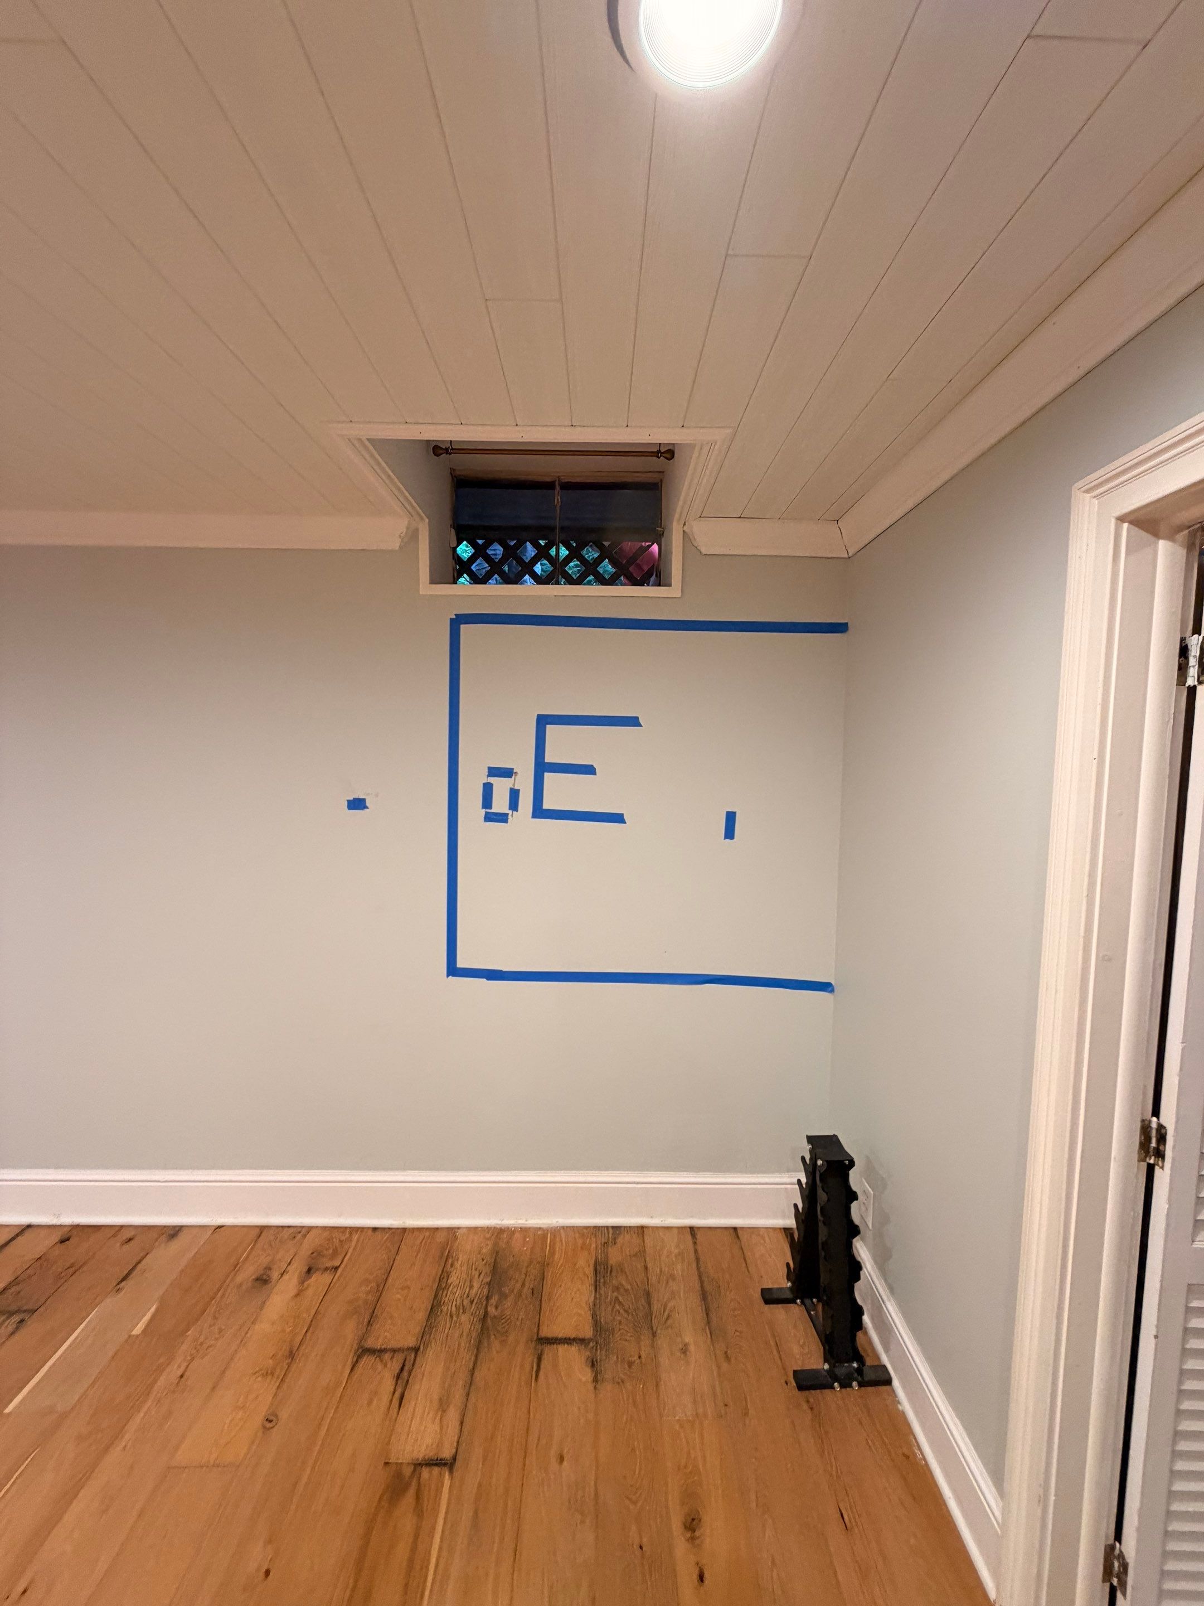
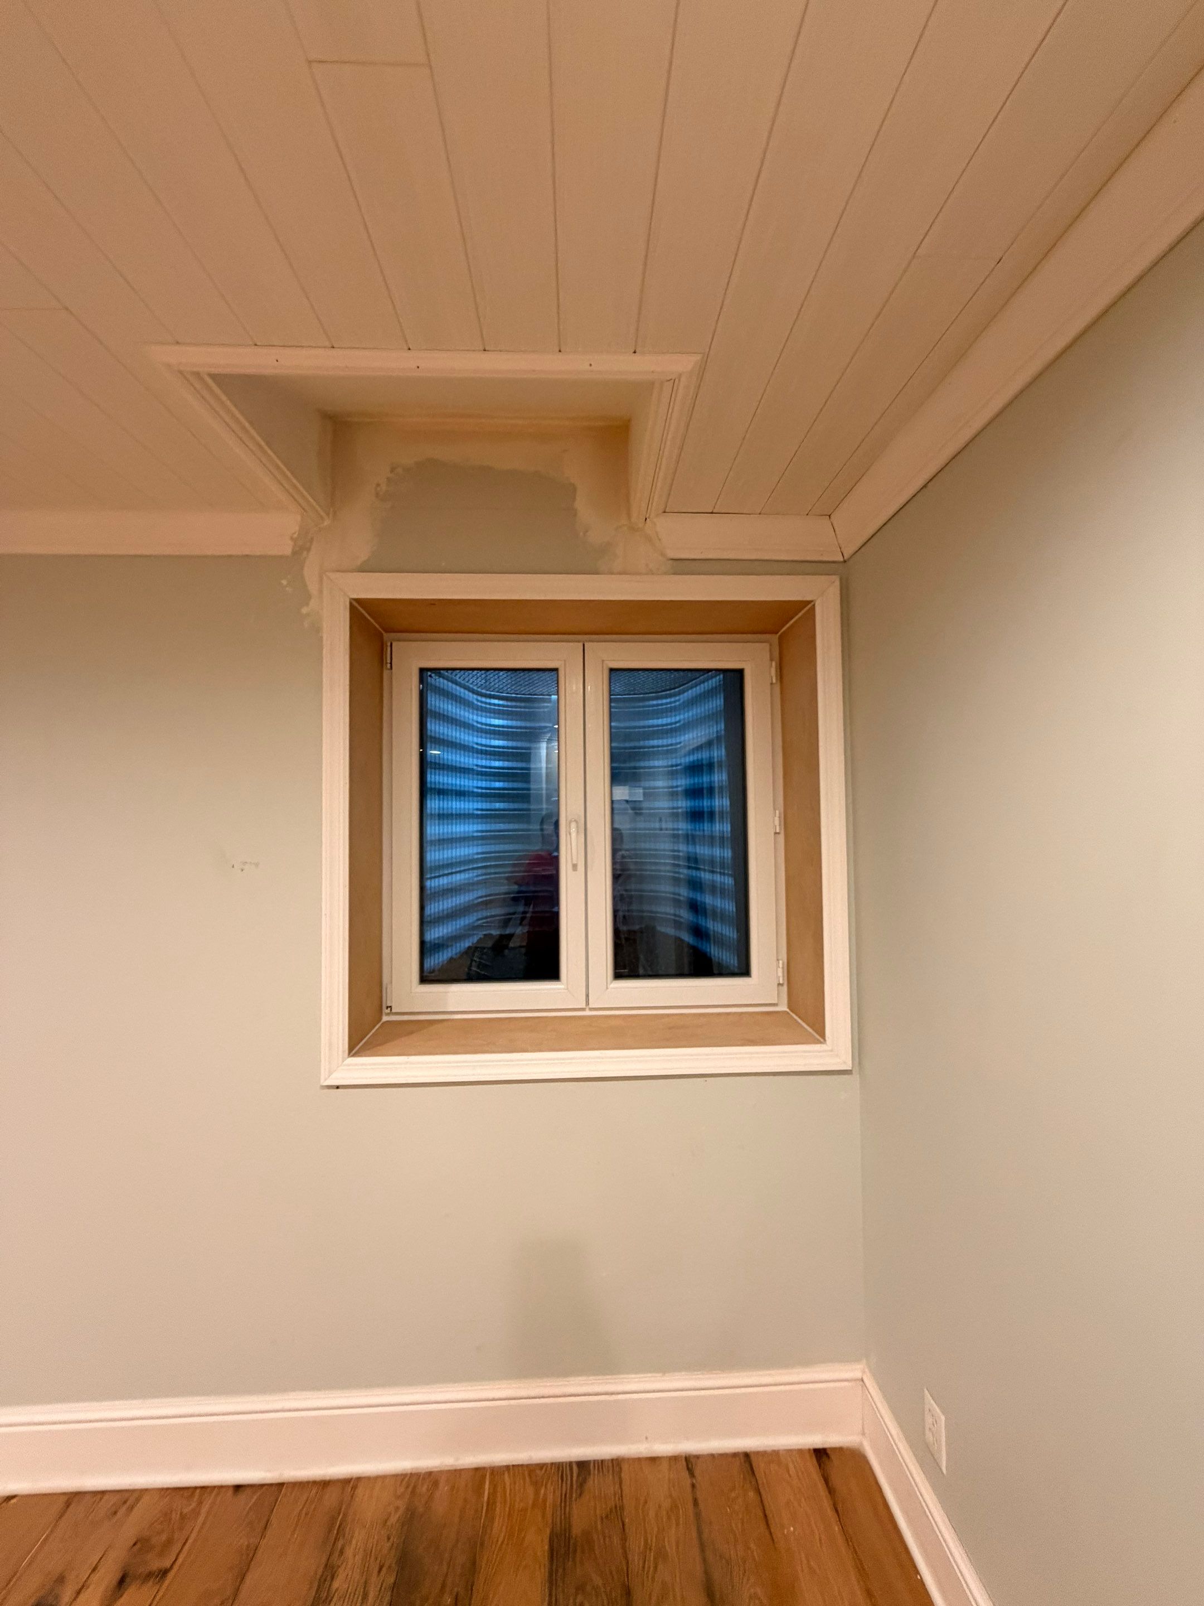
The same installation from outside.
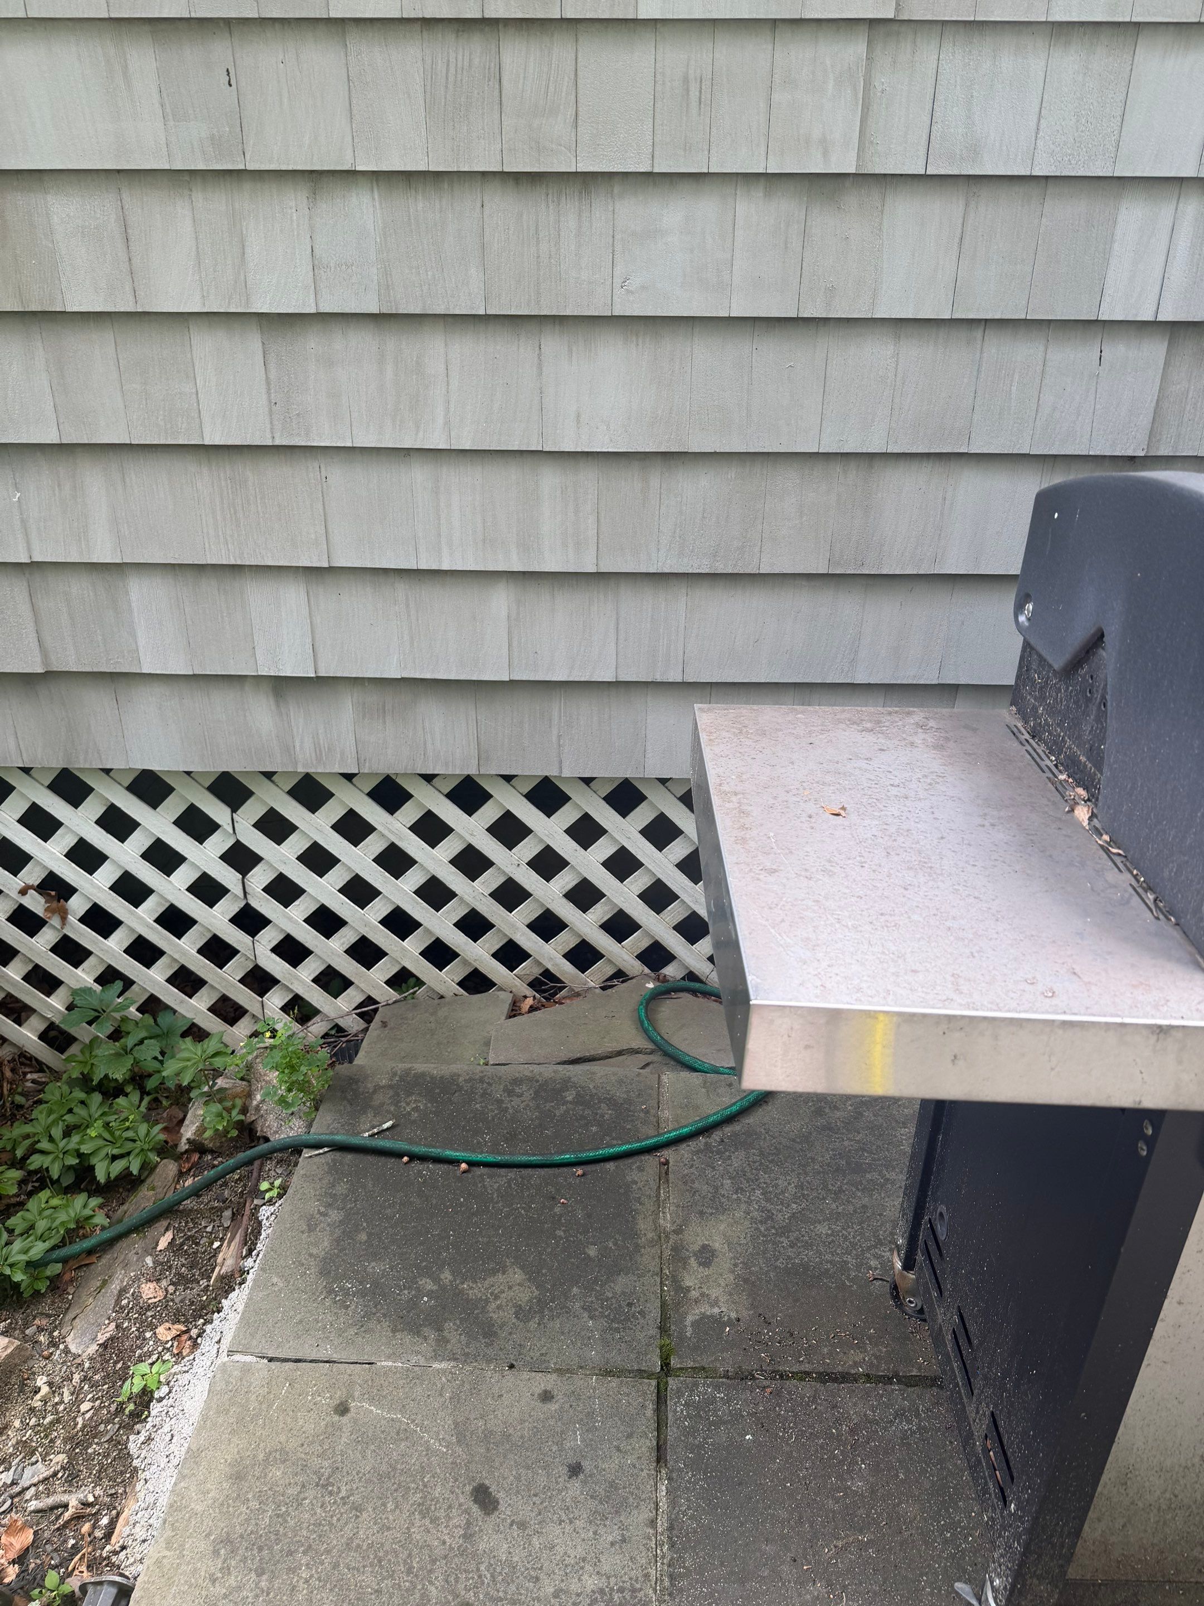
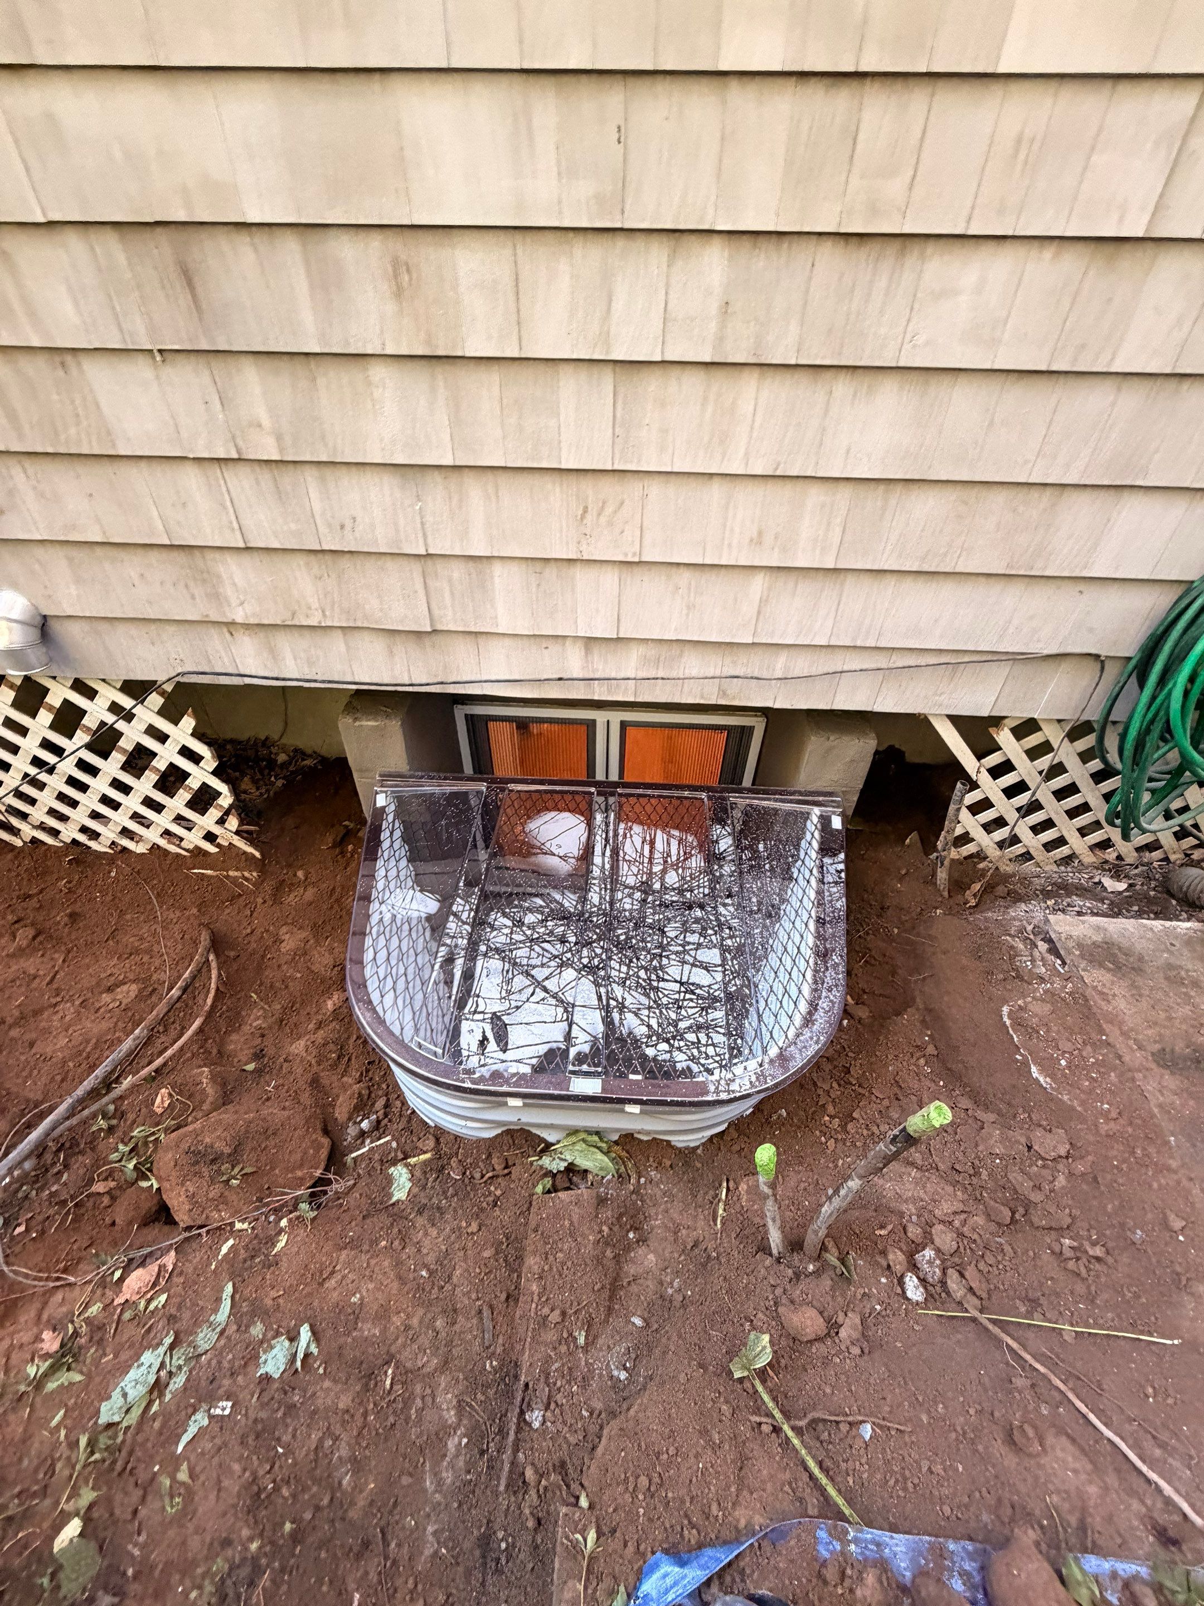
New Canaan permits and project documents.
New Canaan’s Building Department explains that it enforces the Connecticut State Building Code and performs plan review before permit issuance, followed by inspections. Its guidance specifically distinguishes the state building code from a separate New Canaan building code. Start with the current departmental instructions and online services, and confirm any other property approvals relevant to the planned work.
Official planning resources
Local resource links checked October 22, 2026. Confirm requirements for your proposed scope with the relevant department.
Questions before you begin.
Can an opening fit below a ceiling projection?
The available space needs to be measured with the window and room layout in mind. Our New Canaan interior is a helpful visual example, but your ceiling and foundation details need their own assessment.
Does New Canaan have different building-code window dimensions?
The town states that it enforces the Connecticut State Building Code rather than a separate local building code. Ask the department about the applicable provisions and any other approvals that relate to the specific property and proposed work.
Can the well sit beside an existing patio or path?
That depends on the usable footprint, access, grade, and route outside. Show the team the paving and adjacent features before selecting the well, and discuss any separate hardscape work that the proposal may need.
Questions for a similar New Canaan layout.
- What space is available below the existing ceiling projection?
- Will lattice or nearby permanent surfaces affect installation access?
- How are interior trim and exterior restoration described in the proposal?
For the shared preparation steps, use our Connecticut planning checklist.