 CONNECTICUT
Milford: the room, the opening, and the site.
An unfinished room makes the opening visible
Exposed ceiling construction and the foundation wall surround the Milford window. In the after photograph, the sash opens inward, so the operating position can be seen without furniture or finished wall coverings hiding the surrounding area.
A covered well below the siding
The exterior after photo shows a curved well with a clear cover and mesh beneath it. The opening sits below the white siding, with the surrounding ground visible. This photograph documents the exterior components, rather than just the finished appearance from inside.
Keep property-specific review separate from the example
Milford publishes guidance for construction in flood zones. Whether that review applies depends on the address and proposed work; this photograph does not establish a property’s flood designation. For a similar unfinished basement, also distinguish the window installation from any later room-finishing project.
System details visible in this project.
Inward-opening sash
The featured interior after photo shows the sash in its open position.
Clear cover over a mesh grate
Both layers are visible in the exterior photograph above the curved well.
Foundation opening in an unfinished room
The exposed interior provides a direct view of the installation setting before any separate basement finishing.
A real Milford installation.
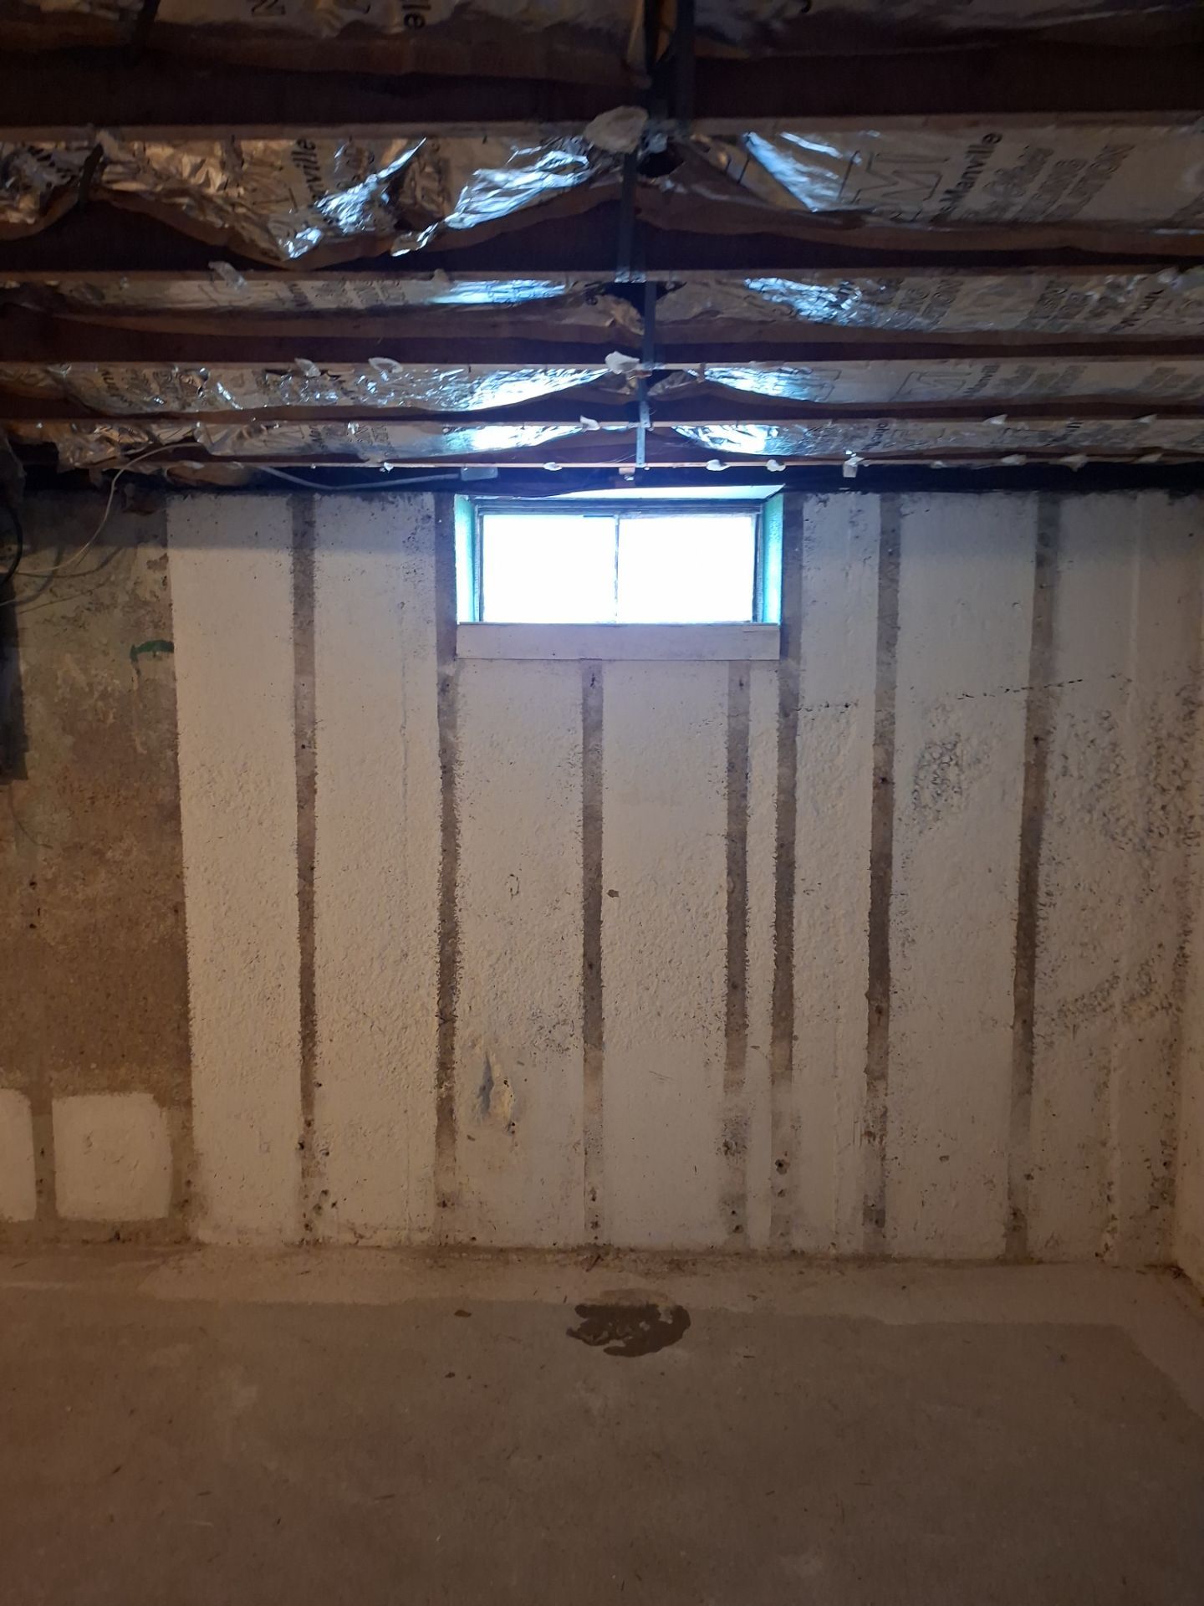
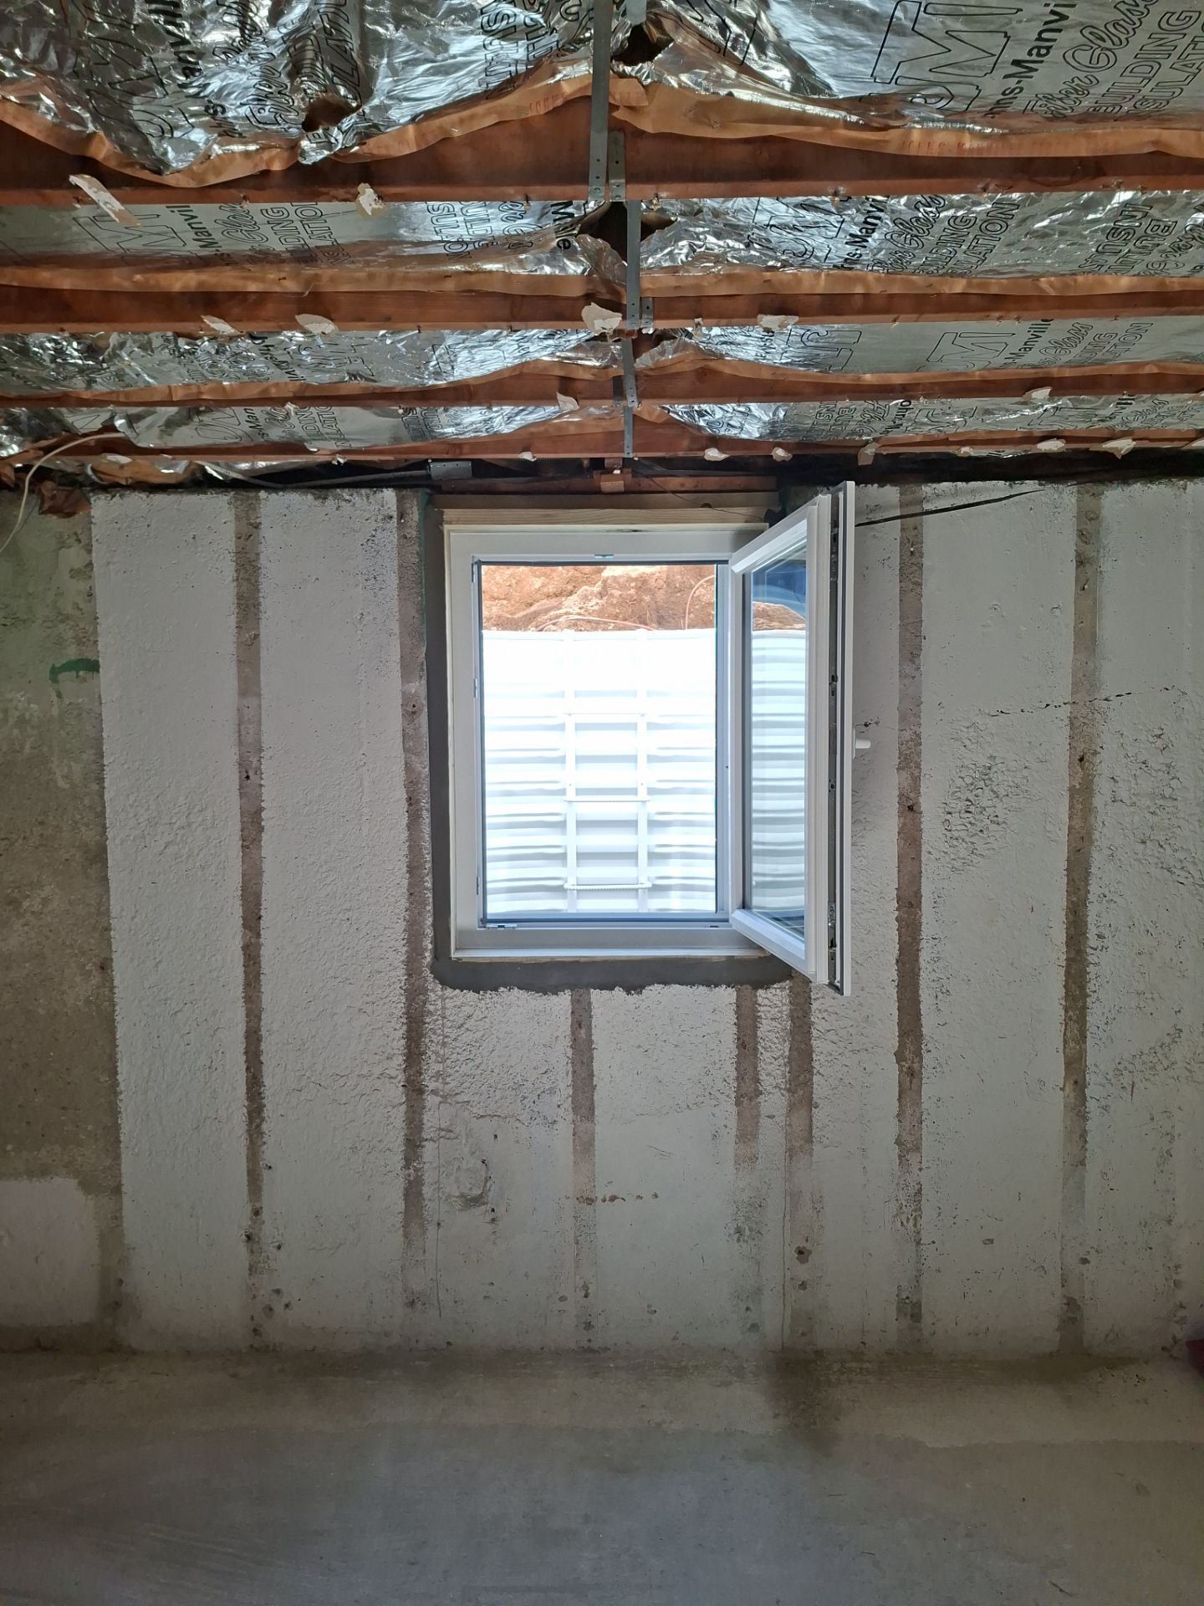
The same installation from outside.
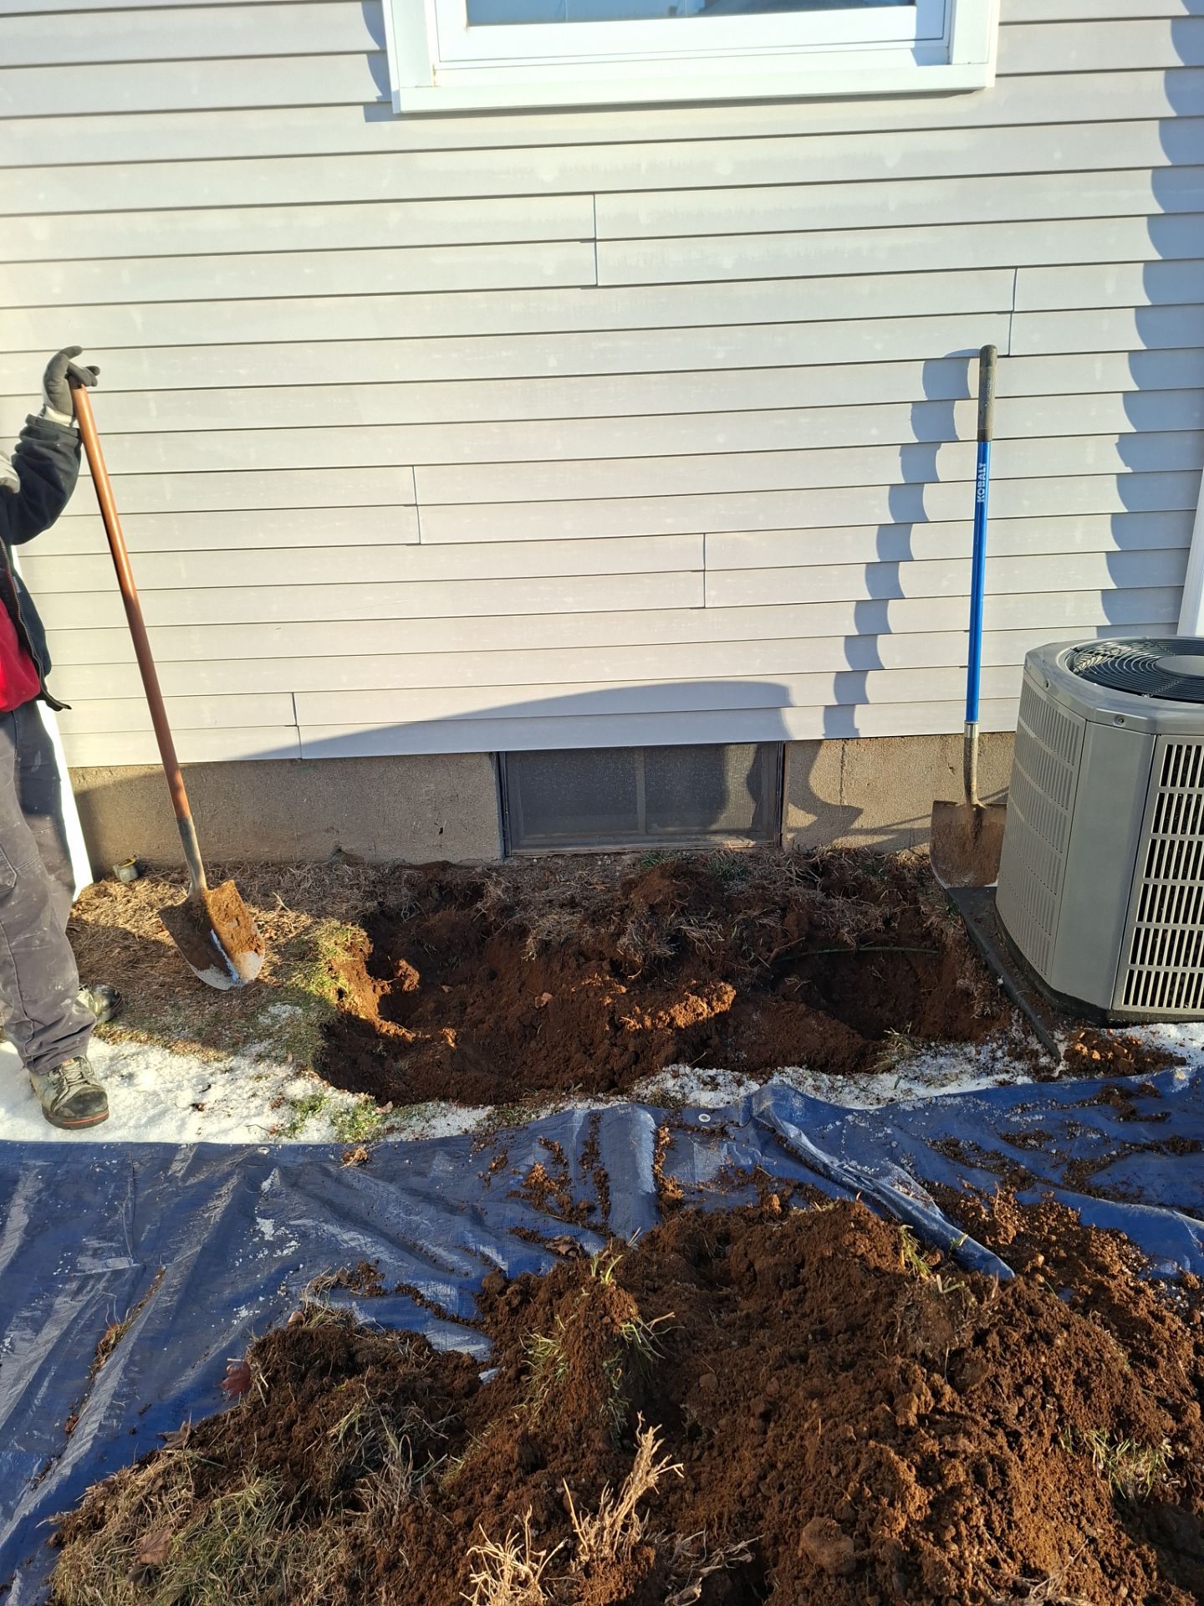
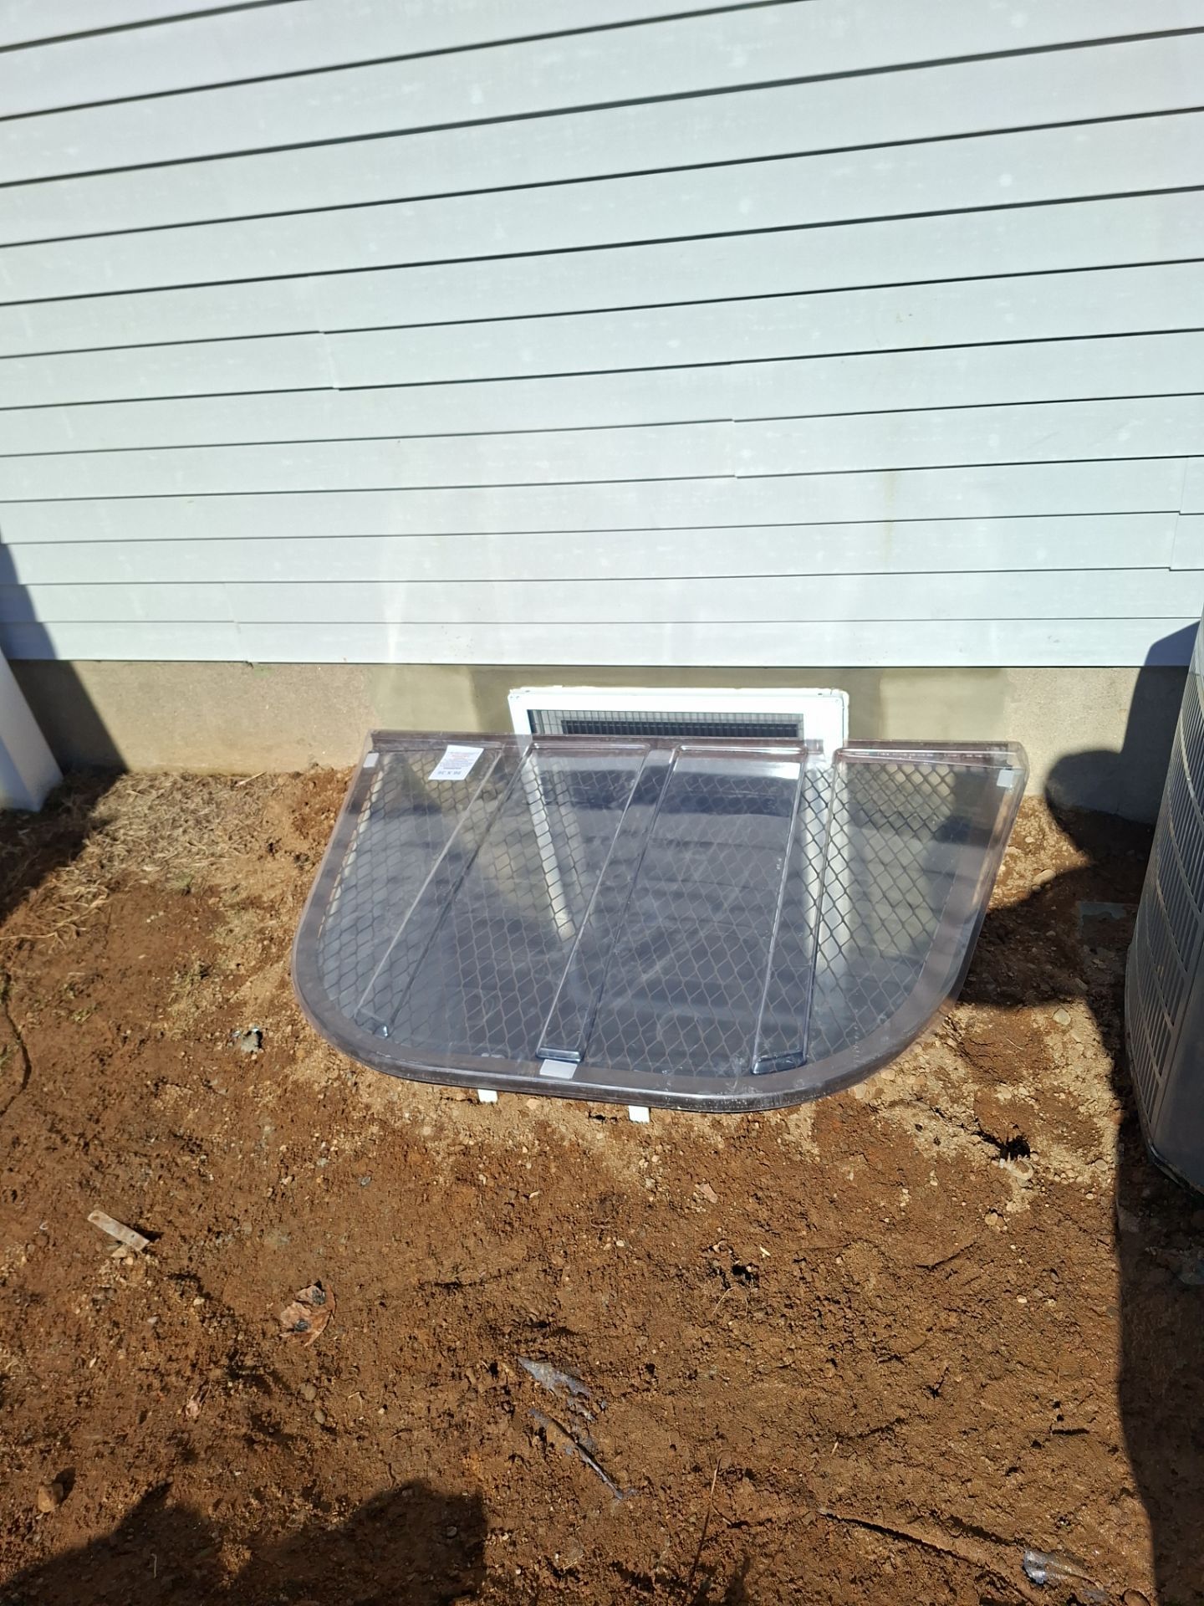
Milford permits and project documents.
Milford provides a Building Inspection page and an Online Permitting Center. The city also has dedicated construction-in-a-flood-zone information. Use the appropriate municipal resources for your address and ask which plans, approvals, and inspection stages apply. If the basement use is changing, describe that larger scope as well as the window opening when you contact the city.
Official planning resources
- Milford Building Inspection ↗
- Milford Online Permitting Center ↗
- Milford construction in the flood zone ↗
Local resource links checked October 22, 2026. Confirm requirements for your proposed scope with the relevant department.
Questions before you begin.
Does every Milford egress project need flood review?
The relevant review depends on the property and work. Milford provides flood-zone construction guidance, so check whether it applies to your address rather than assuming that every home needs the same approach.
Do you have Milford project photos?
Yes. The gallery has interior and exterior comparisons from Milford installations. Use them to discuss the type of opening and well you have in mind, then arrange an assessment of your own foundation, grade, and room layout.
Can winter work be considered for my Milford home?
It can be discussed with the team. The property, access route, ground, weather, and planned work determine whether a particular schedule is suitable. The estimate should explain the intended installation sequence and restoration scope.
Questions for a similar Milford layout.
- Does flood-zone construction guidance apply to the proposed address?
- How will the inward sash work with a future finished-room layout?
- Which interior finishing and exterior restoration items are included?
For the shared preparation steps, use our Connecticut planning checklist.