 CONNECTICUT
Fairfield: the room, the opening, and the site.
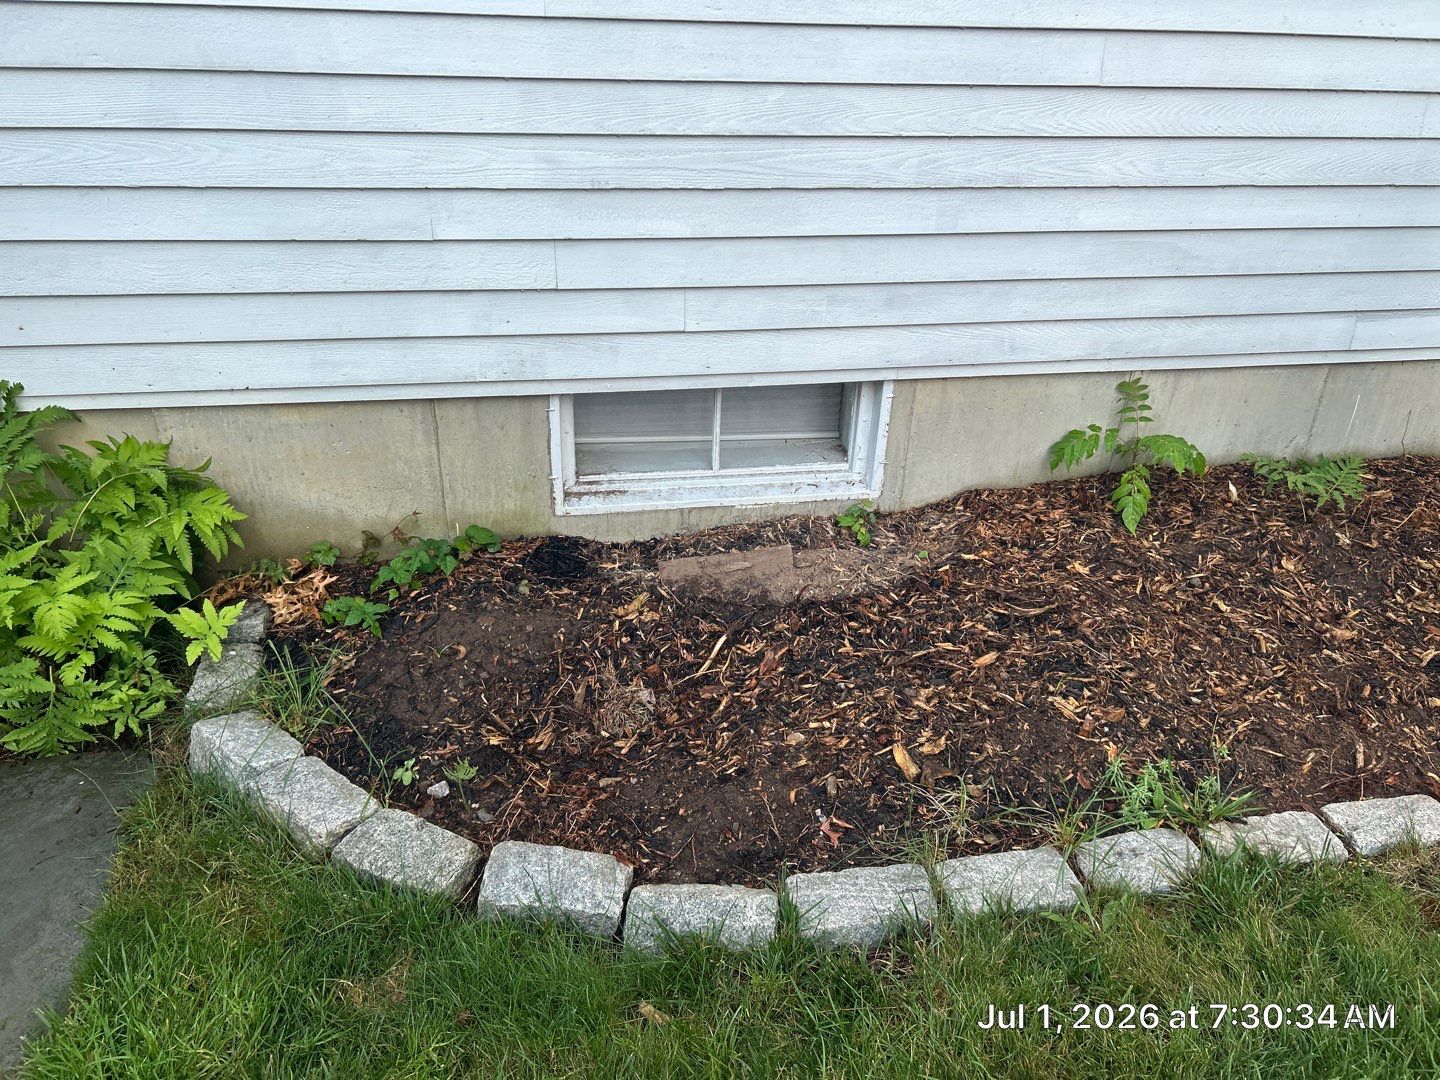
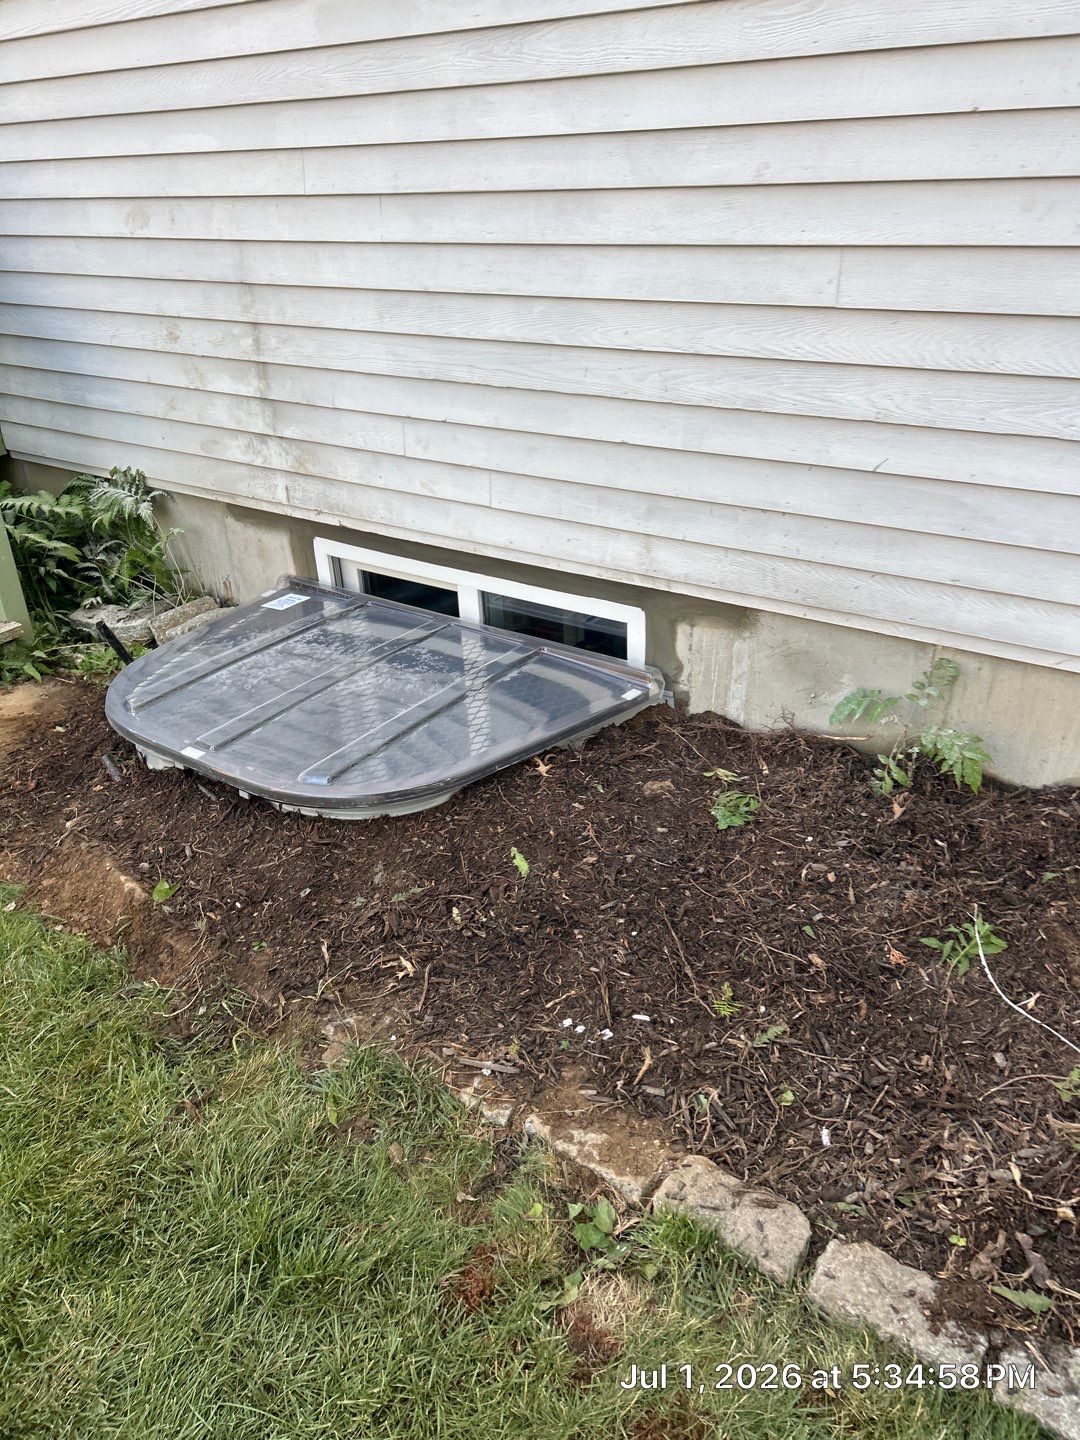
A well within a planted bed
The exterior after photo shows the well against the foundation below white siding, with plants and a line of stone edging nearby. Its footprint is wider than the original small opening. The relationship between the well and the bed is the distinctive site detail in this Fairfield comparison.
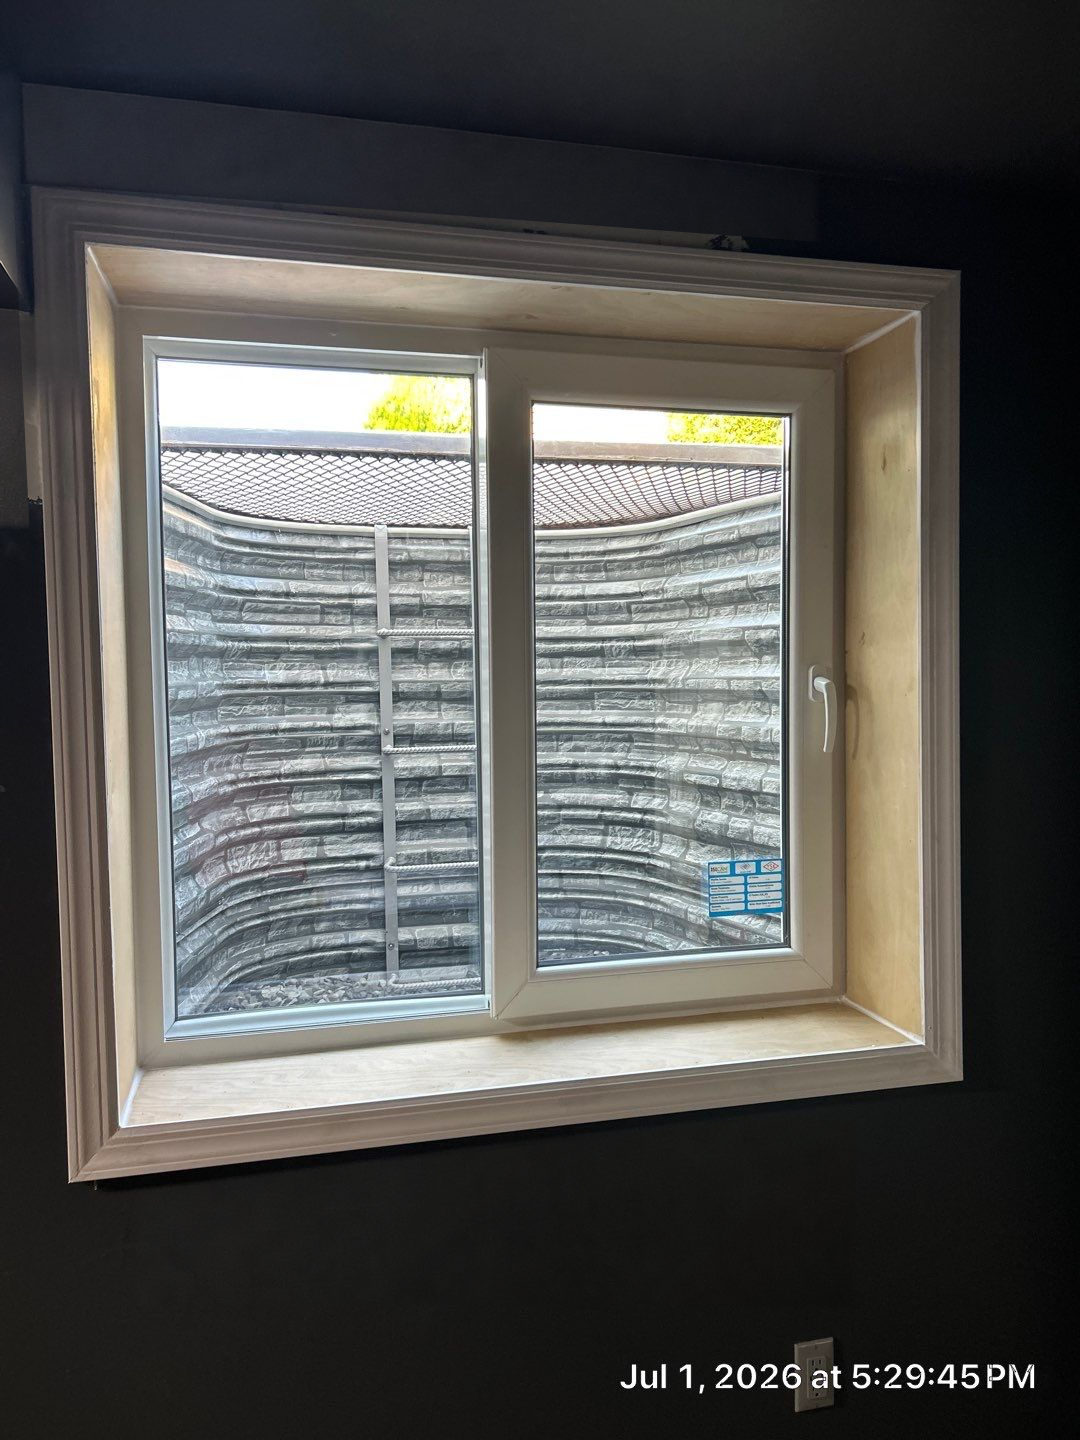
Two panels and a view into the well
Inside, white trim surrounds a two-panel window, with the ribbed well and access ladder visible through the glass. The room-side view explains a part of the installation that the low exterior cover does not show: the depth of the opening and the view from the basement.
Landscaping and wall finishes are separate decisions
For a similar garden-bed location, identify which edging and plants should remain, and where excavated material can travel. Inside, distinguish installation trim from any additional wall repair or painting. These are useful scope questions for this type of setting, rather than assumptions about every Fairfield property.
System details visible in this project.
Two-panel window
The featured interior shows two vertical glazed panels within white trim.
Covered well
The exterior view shows a low clear cover over the well beside the planted bed.
Interior access ladder
The ladder is visible through the glass; compare that room-side view with the exterior cover.
A real Fairfield installation.
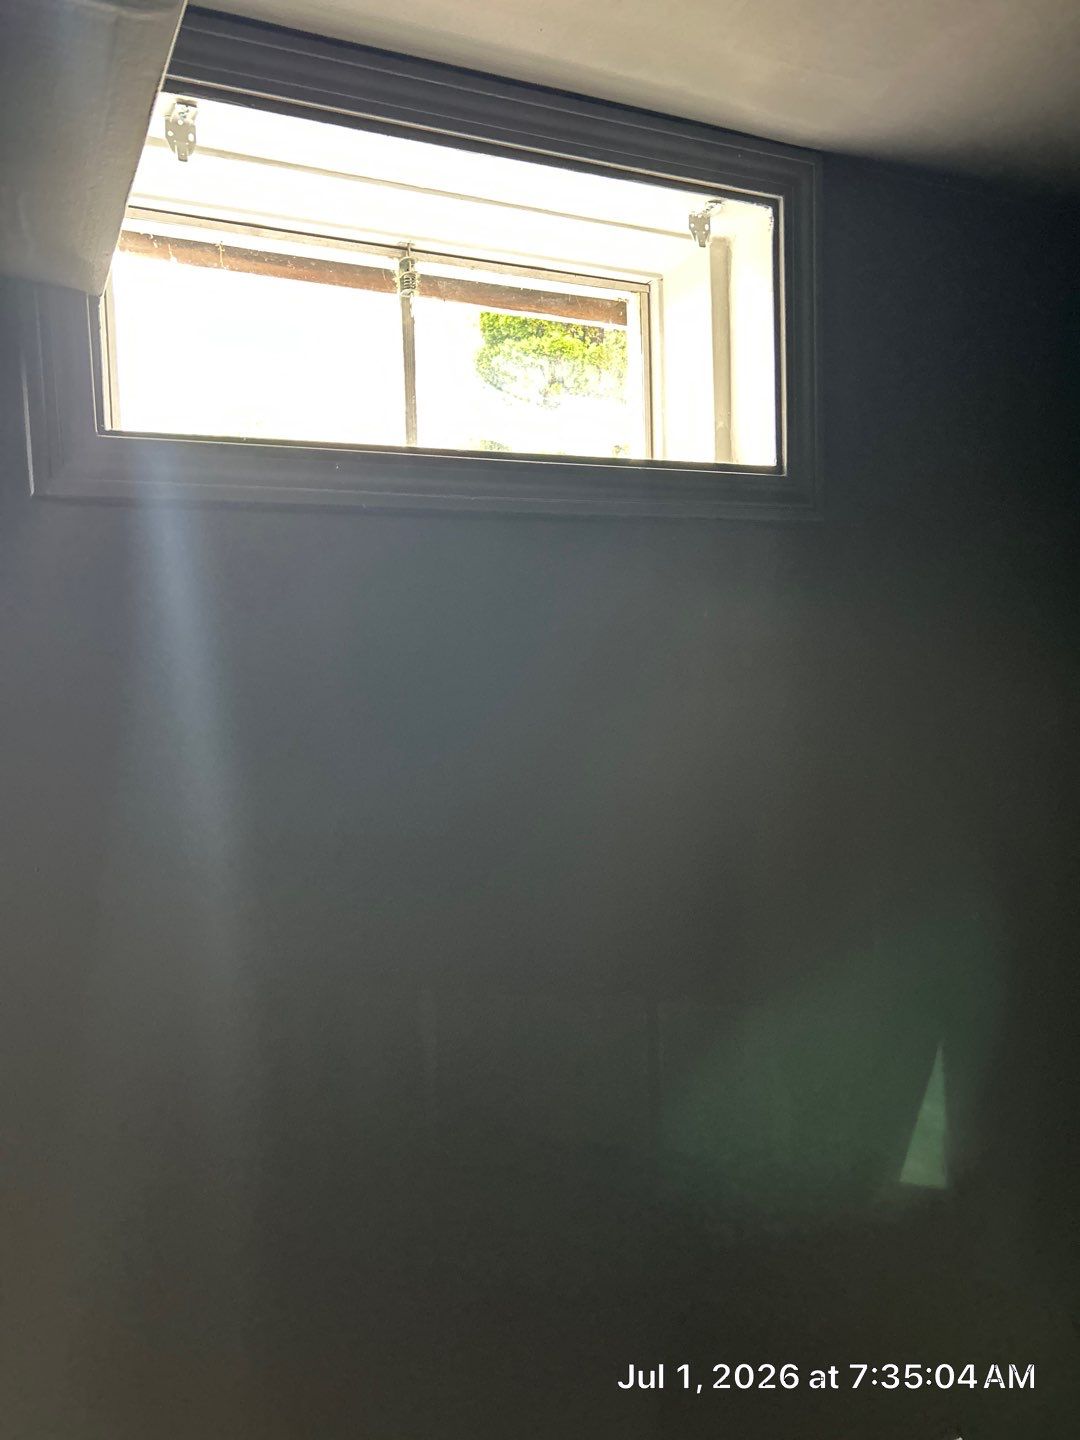
The same installation from outside.
Fairfield permits and project documents.
Fairfield’s Building Department reviews construction documents and carries out inspections. The town directs building permit applications to City Squared. Start with the department’s current instructions and ask what plans and supporting information apply to the proposed opening. If the project also changes the basement use, include that use in the conversation. Confirm the approval sequence before setting a construction date.
Official planning resources
Local resource links checked October 22, 2026. Confirm requirements for your proposed scope with the relevant department.
Questions before you begin.
Can the well go in my existing garden bed?
It may be possible, but the well footprint, plants, edging, drainage, and route out all need a review. Photograph the bed from farther back as well as close up, and identify any features you want protected or restored.
Does a Fairfield home automatically need a coastal design?
No. The relevant conditions depend on the property. Disclose known flooding or water issues and confirm any special land-use requirements with the town. A town name should never substitute for an assessment of the actual site.
Can you show a Fairfield installation?
Yes. The gallery contains an interior and exterior before-and-after set from a Fairfield project. It is a useful way to compare opening proportions, the well, and the view from inside before discussing a design for your own home.
Questions for a similar Fairfield layout.
- Which plants and stone borders should be protected around the proposed well?
- What wall finishing is included around the new trim?
- How will the cover release and the route from the bed into the yard work?
For the shared preparation steps, use our Connecticut planning checklist.