 CONNECTICUT
East Haddam: the room, the opening, and the site.
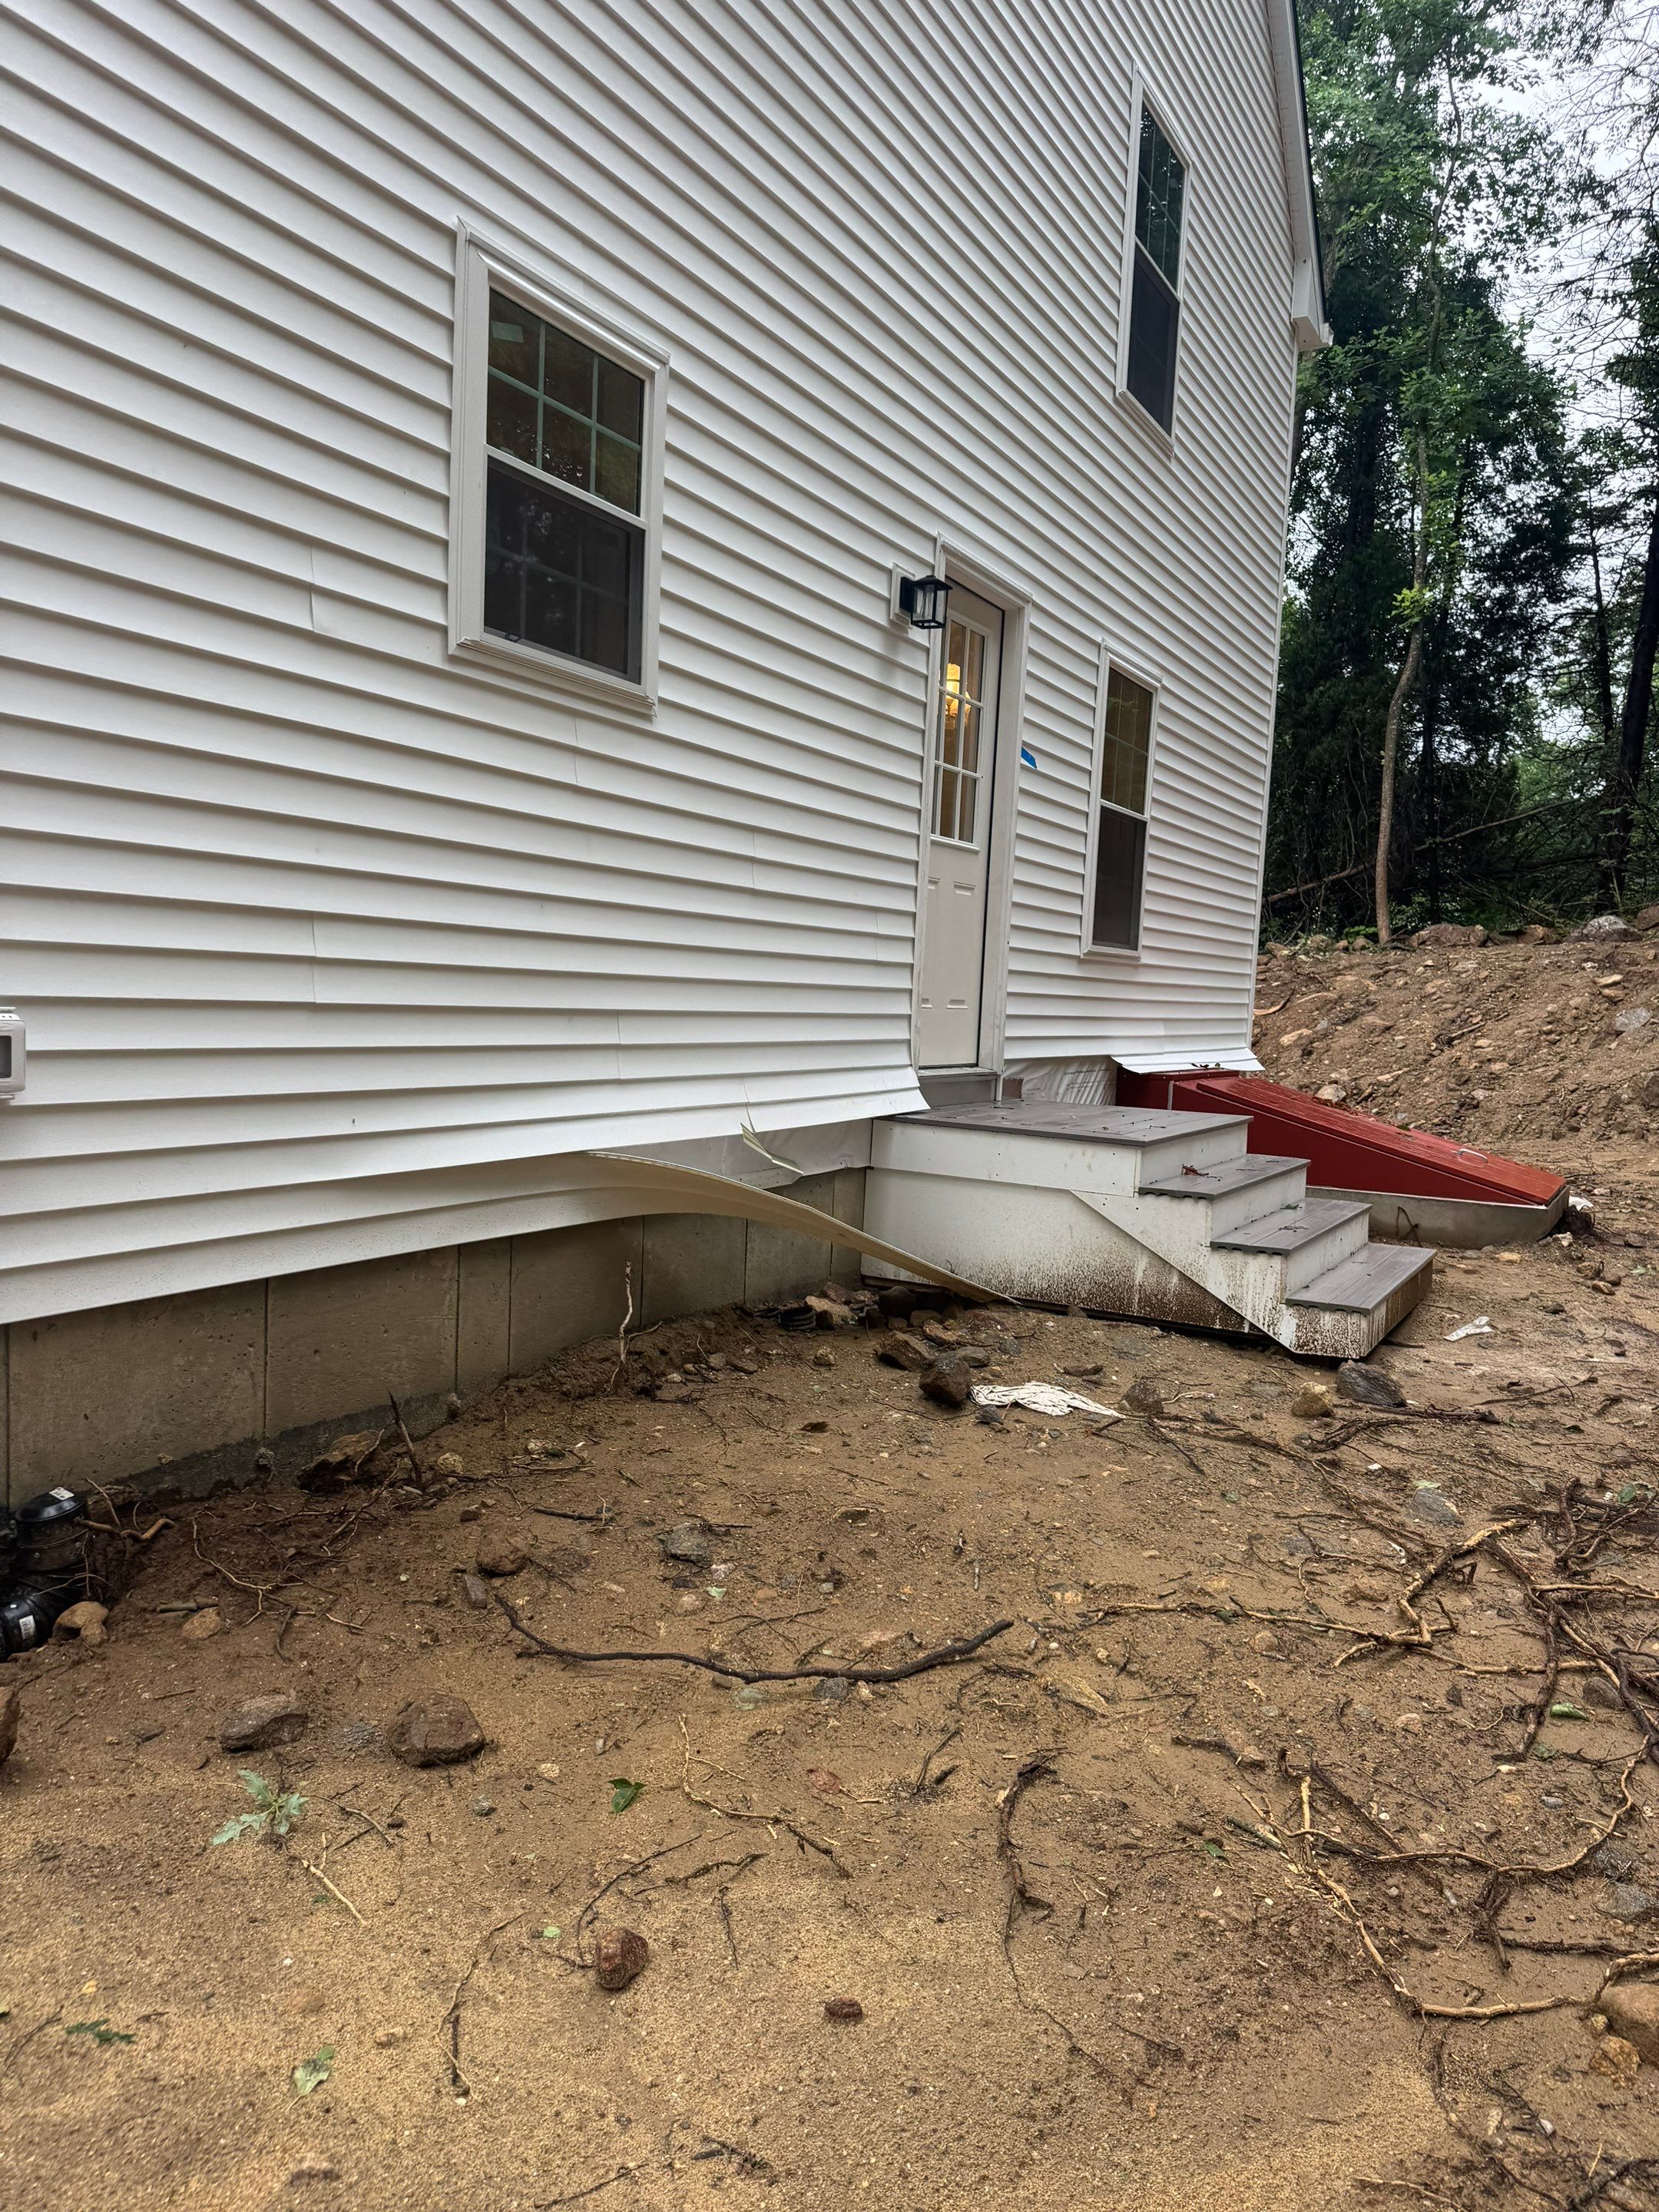
Entry steps beside the covered well
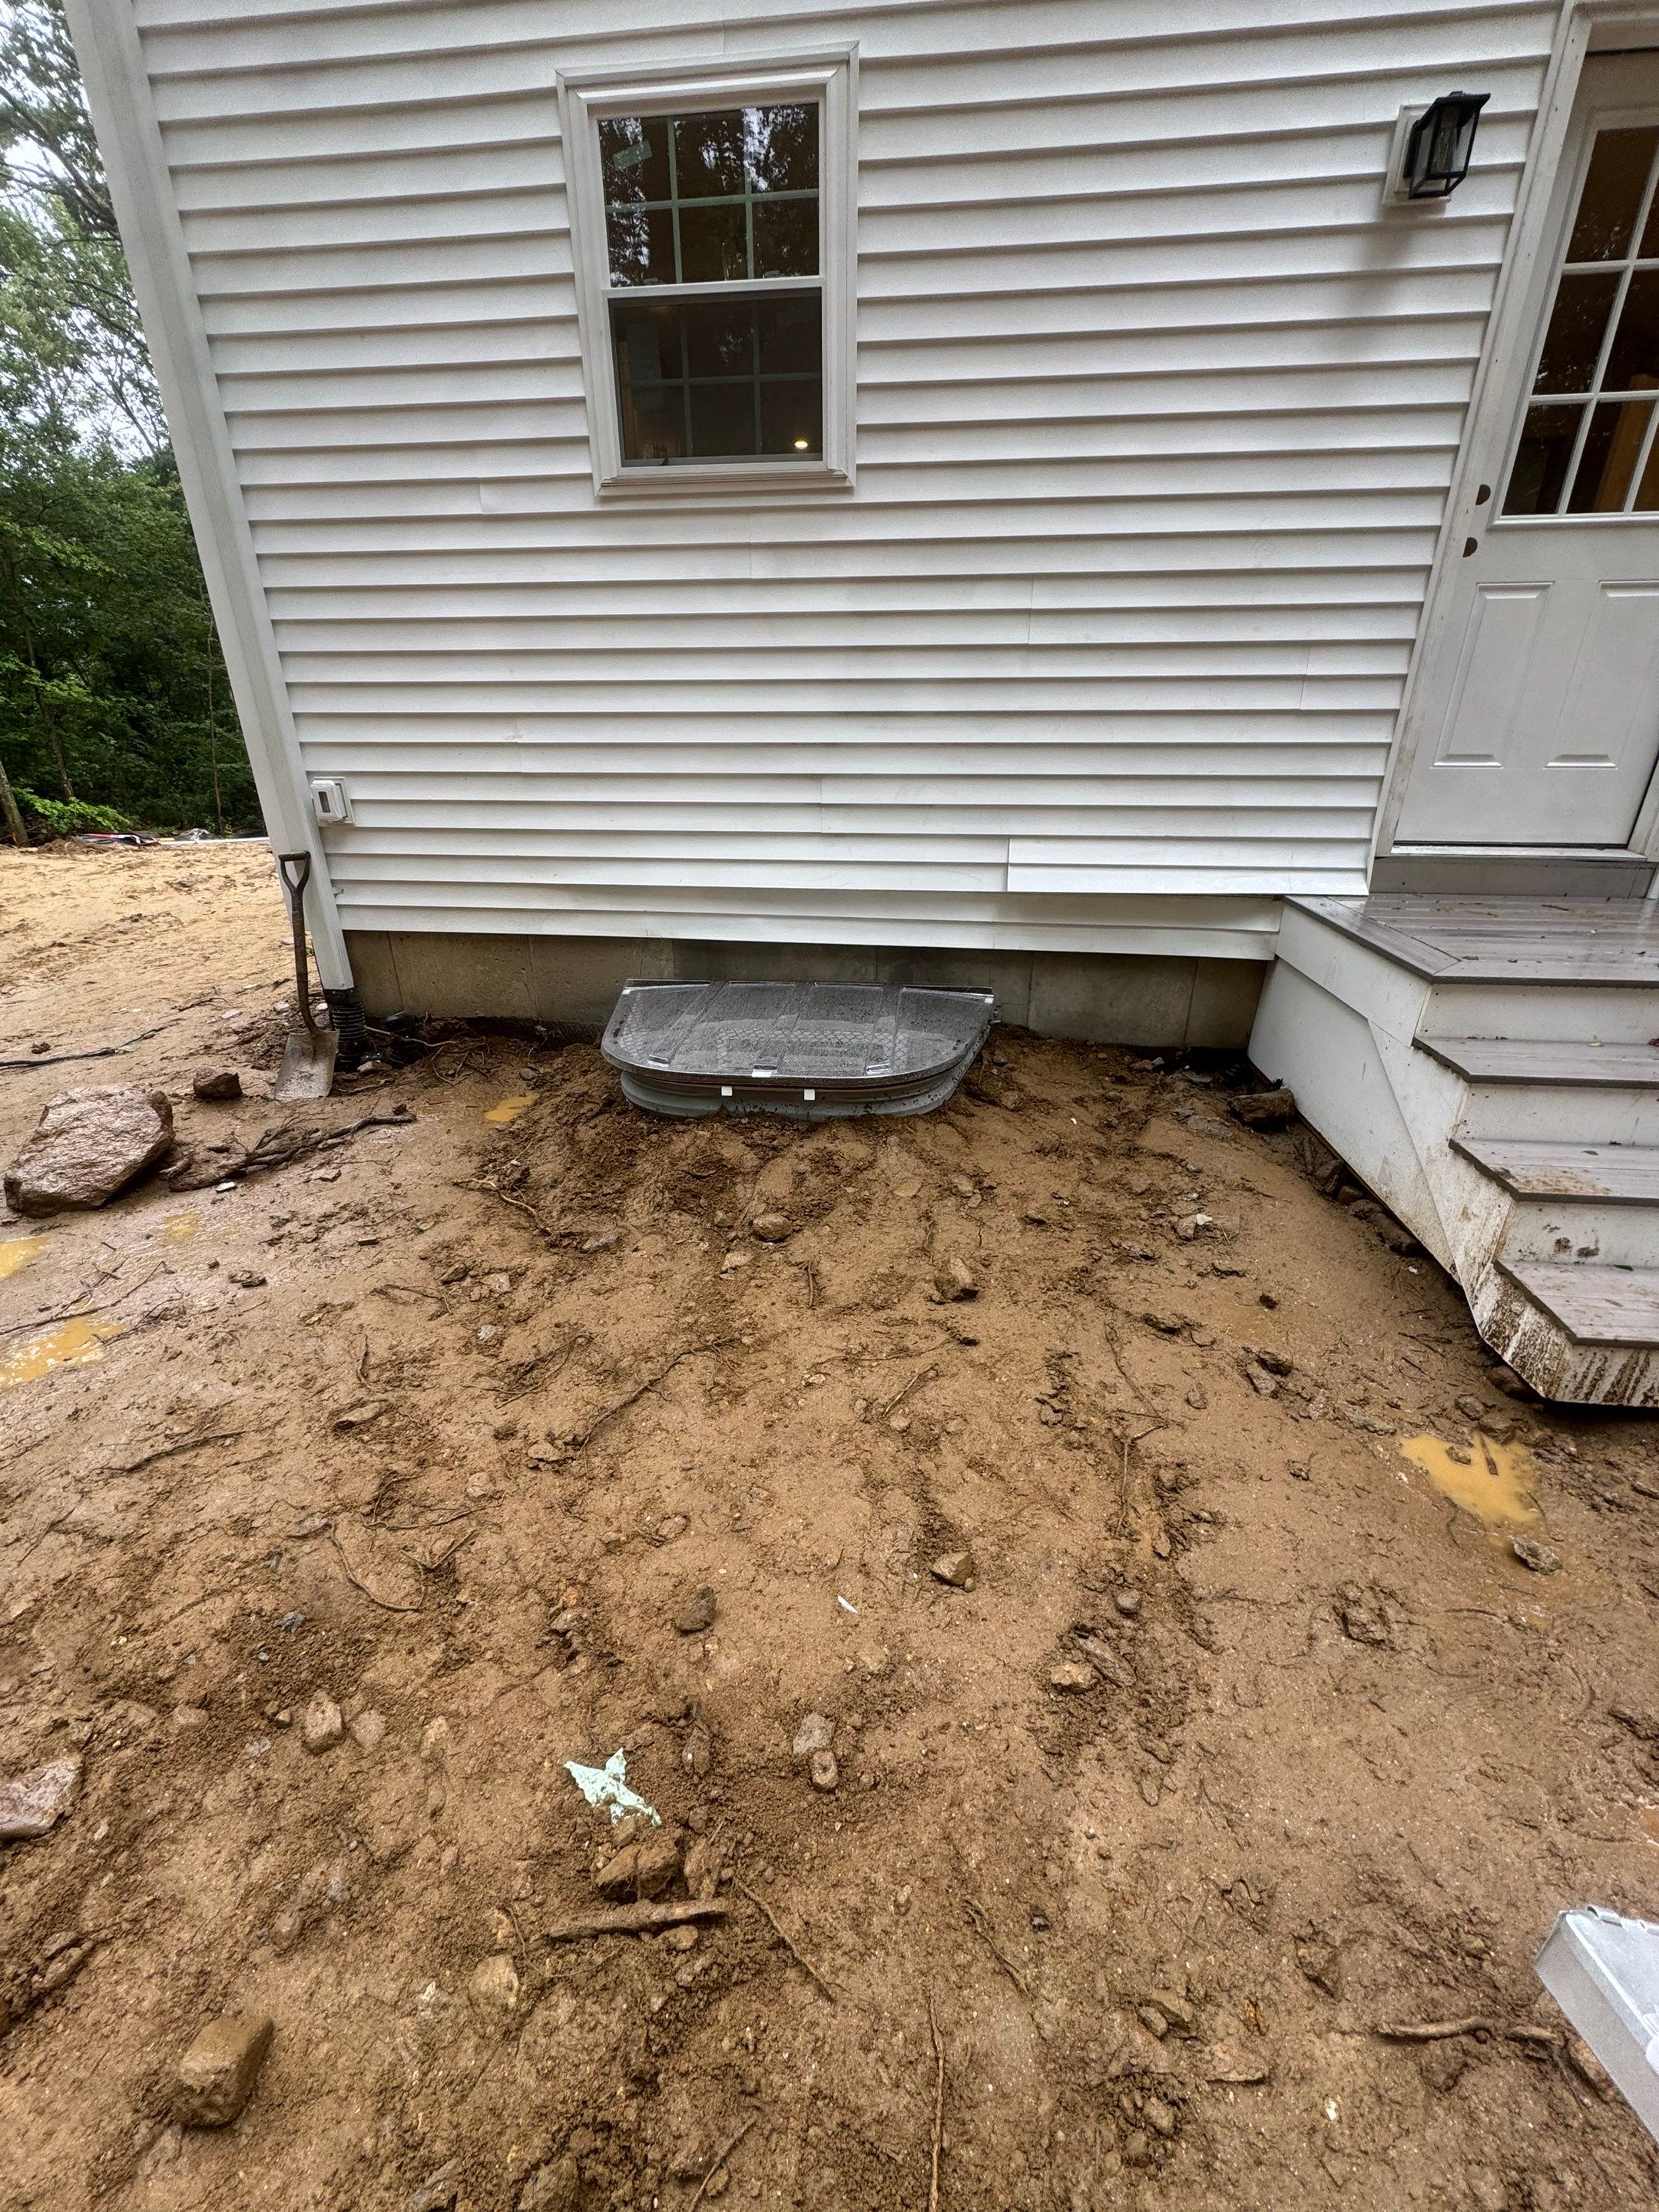
The exterior after image places the covered well to the left of existing steps and an entry door. The steps, foundation, siding, and surrounding ground are all visible. The relationship between everyday entry and the escape opening is the most useful feature to study in this comparison.
An opening below exposed building systems
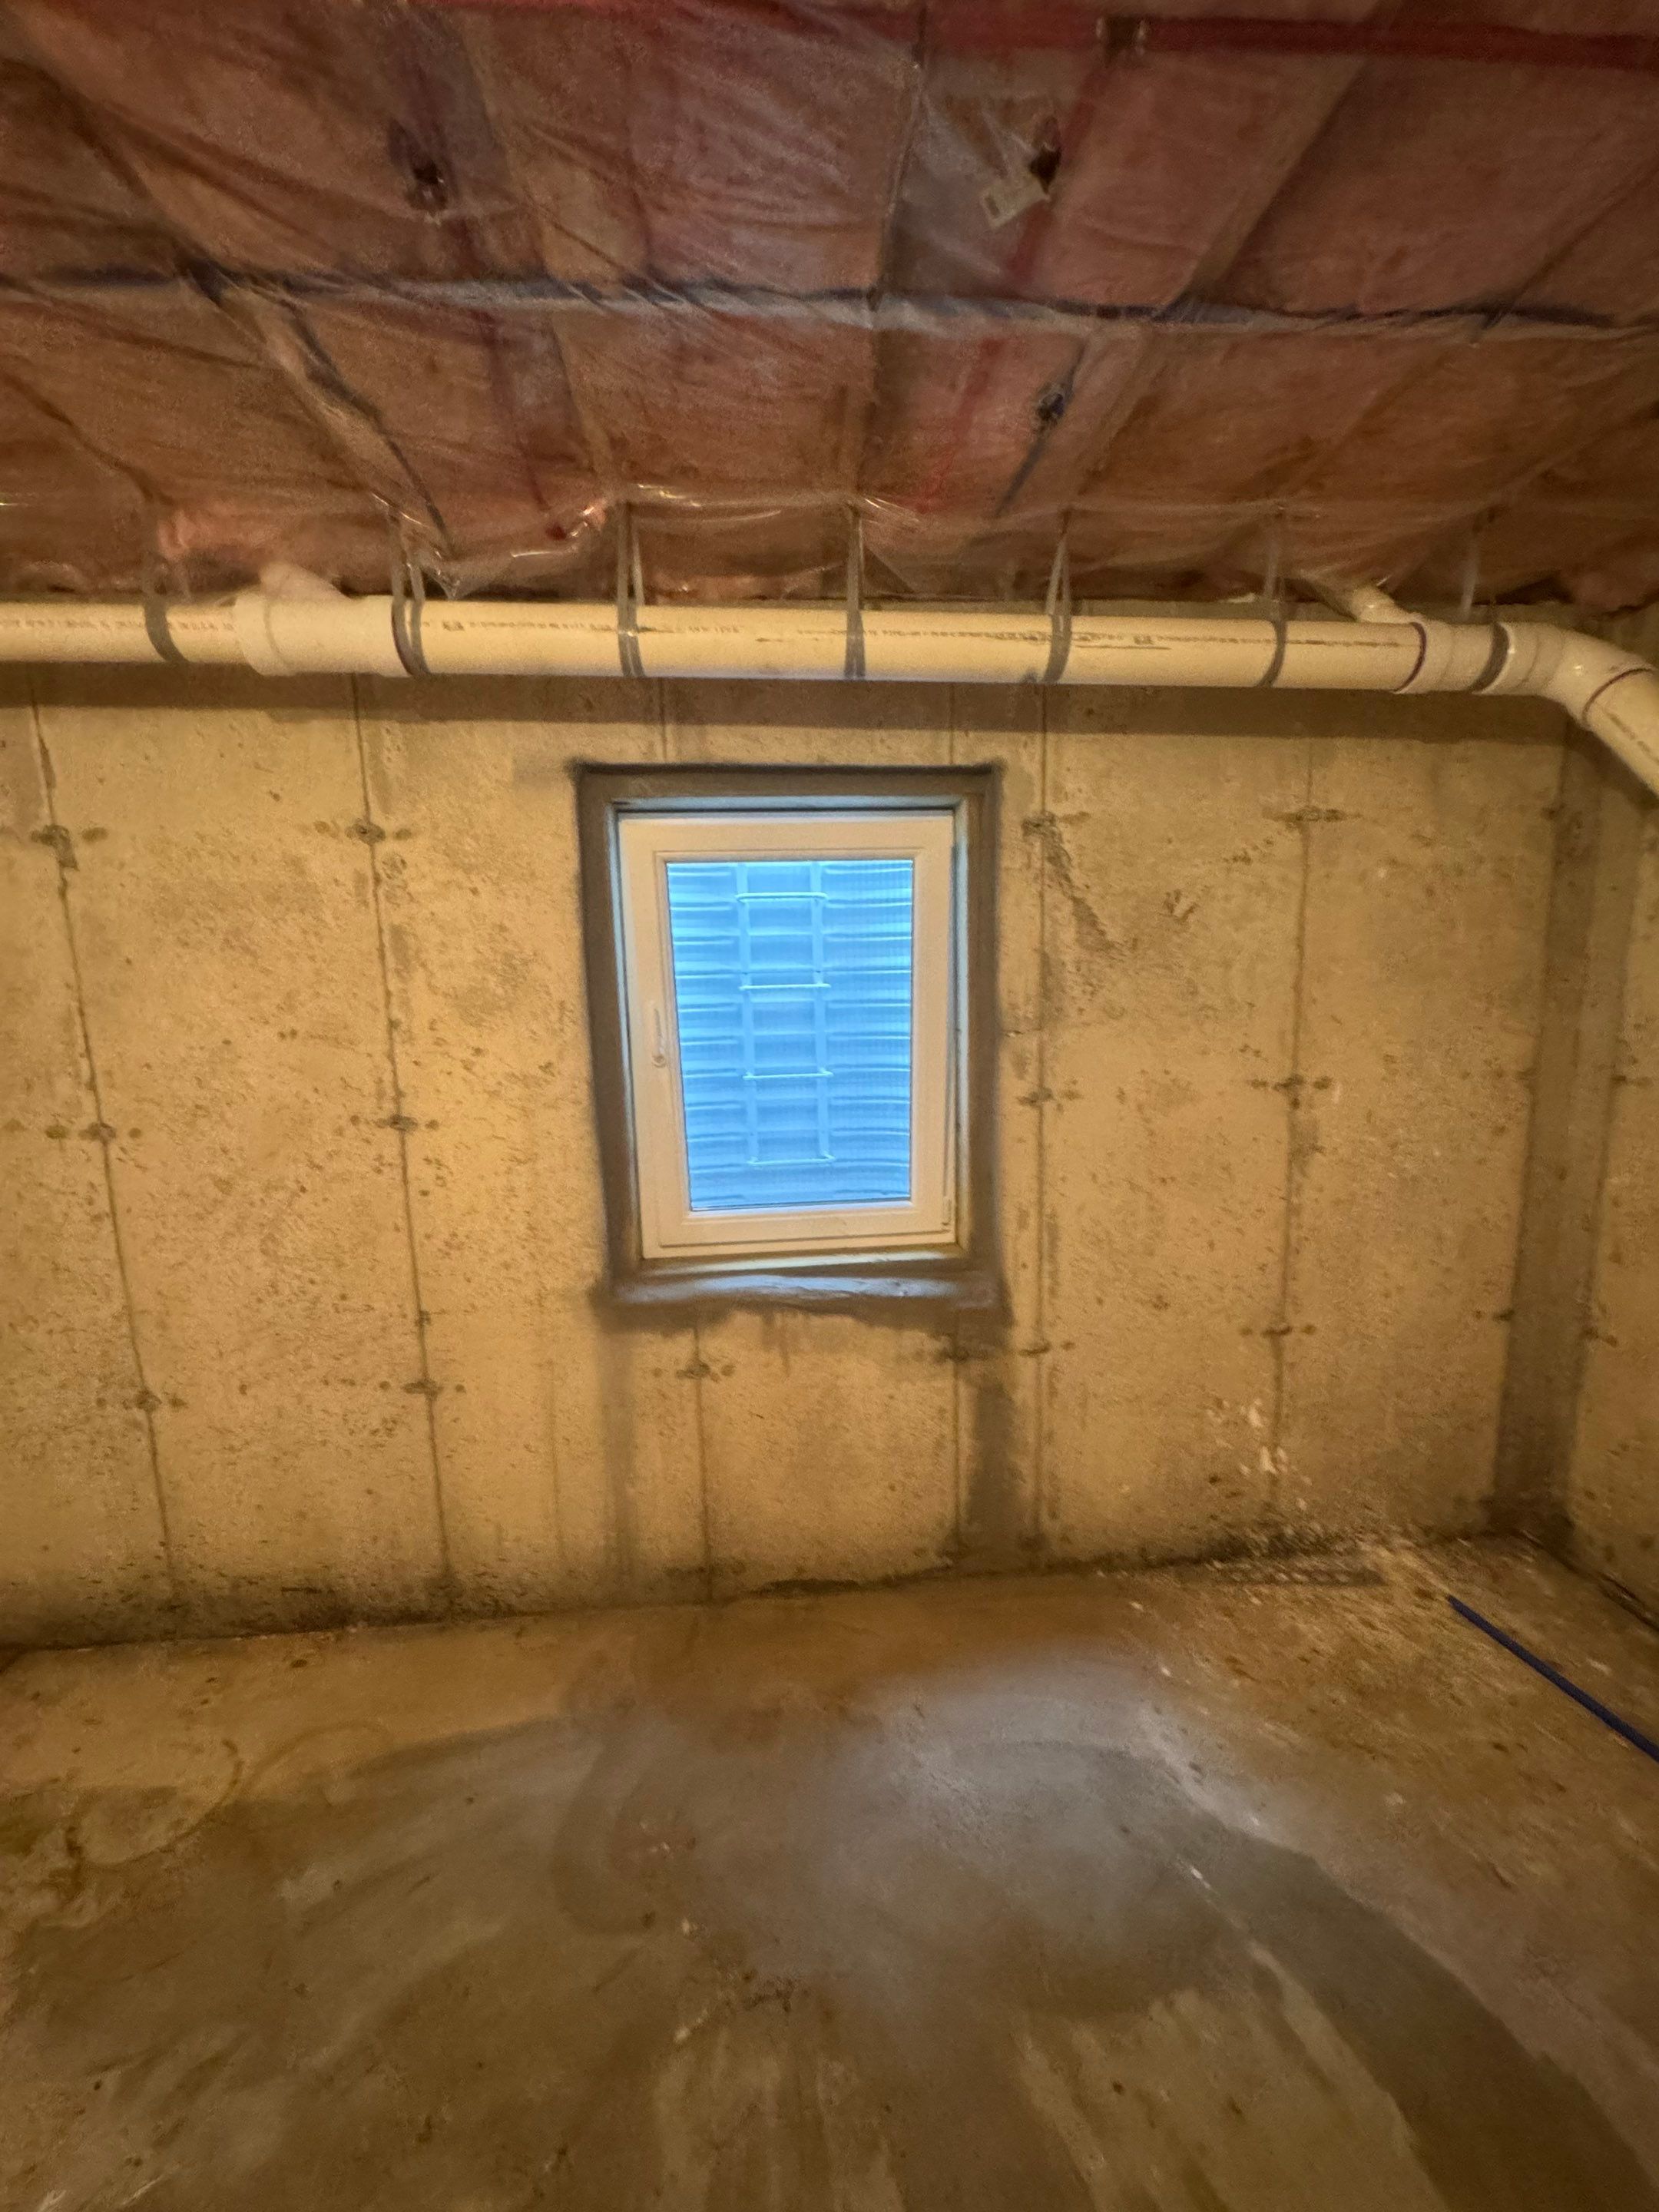
Inside, the window is surrounded by an unfinished foundation wall, with a pipe running above it and exposed ceiling construction overhead. These visible features establish the room setting; the photographs do not show concealed utilities or confirm whether any systems were moved.
Consider both routes around the house
For a home with a similar side entrance, review the path from the well alongside the steps, landing, and door. Inside, identify any trade coordination around the pipes and ceiling. Assess those relationships before assuming the opening can be placed in the same position at another property.
System details visible in this project.
Window in an unfinished foundation wall
The interior view shows the installed opening with the surrounding wall and overhead pipe visible.
Covered exterior well
The exterior photo shows the well’s position below the siding beside the entry steps.
Layout near an existing entrance
The location calls for a discussion of the well, steps, landing, and outdoor route together.
A real East Haddam installation.
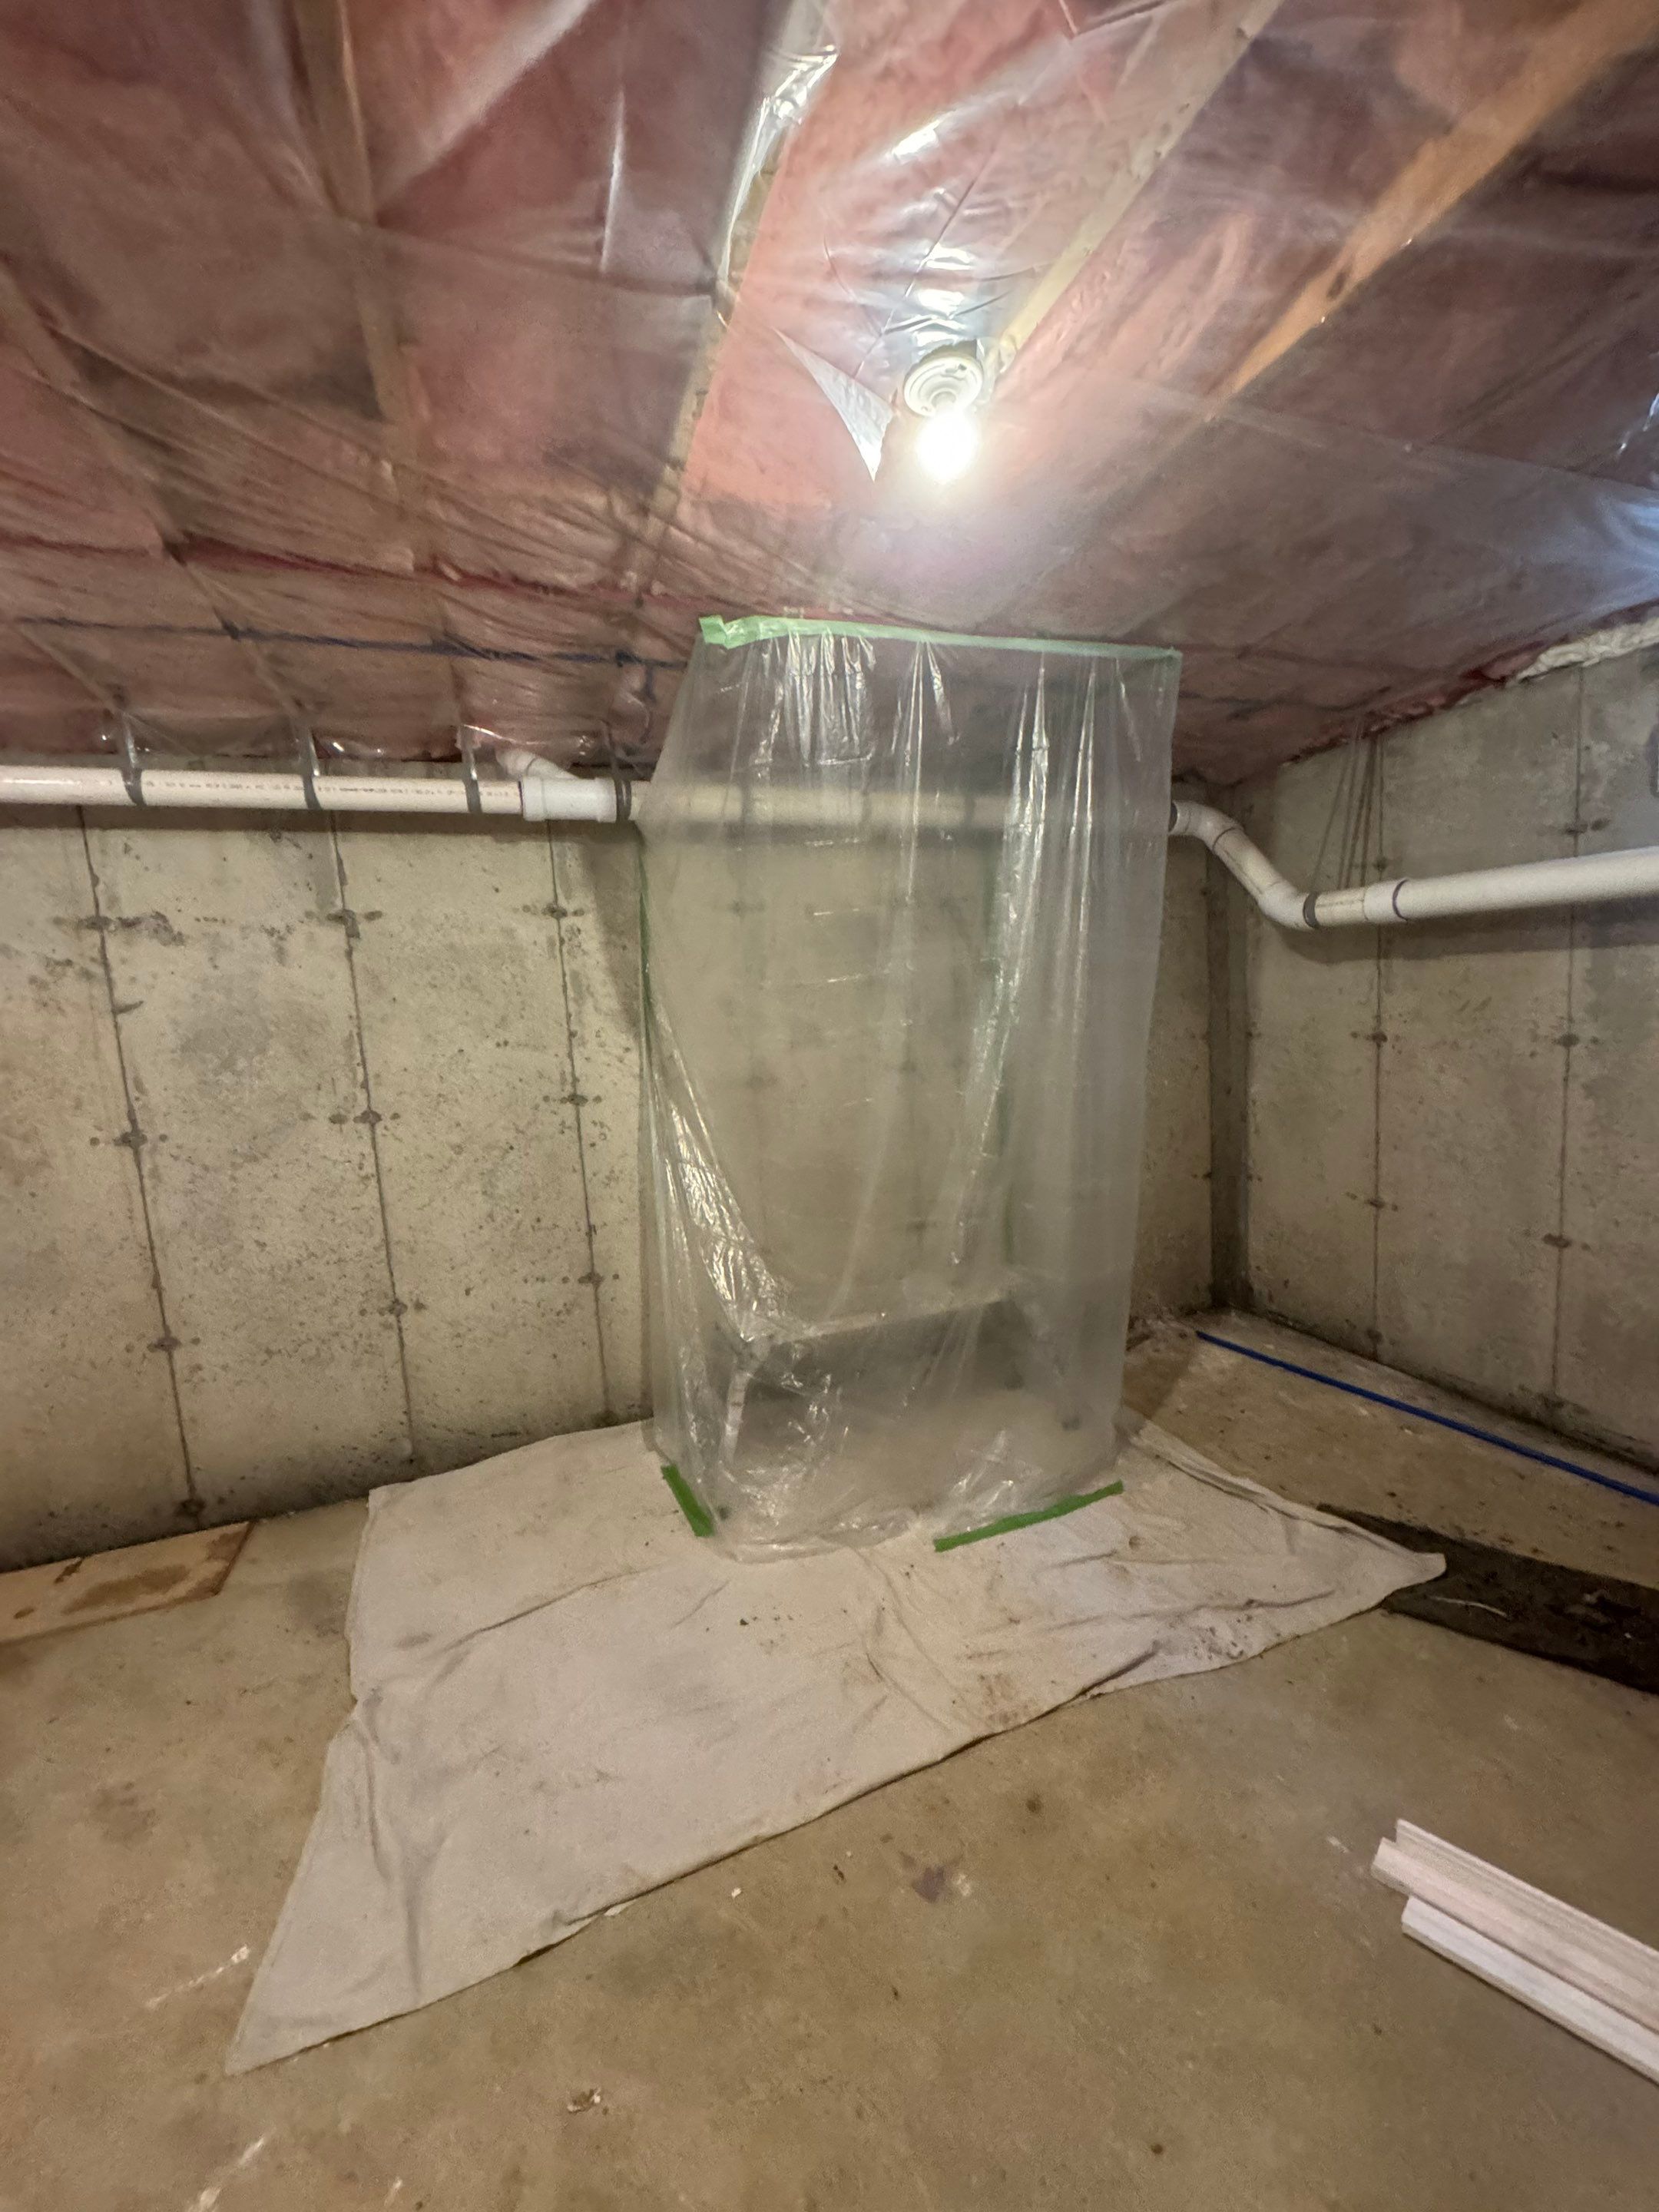
The same installation from outside.
East Haddam permits and project documents.
East Haddam’s Building Department handles construction and alteration permits. Its inspection guidance makes the owner, agent, or contractor responsible for requesting inspections and directs applicants to obtain permits and approvals before work begins. Confirm the applicable inspection stages and current scheduling instructions directly with the department, and include that coordination in the plan for the installation.
Official planning resources
Local resource links checked October 22, 2026. Confirm requirements for your proposed scope with the relevant department.
Questions before you begin.
Can an egress well be located beside my exterior stairs?
The available footprint and the escape route need a review alongside the stairs, landings, and doors. The East Haddam exterior comparison is a useful example to discuss, but it does not establish a suitable layout for another property.
Who requests East Haddam inspections?
The town identifies the owner, owner’s agent, or builder/contractor as responsible for requesting inspections. Agree who is doing that for your project and confirm the required stages and scheduling process with the department.
Can the installation be part of finishing an unfinished basement?
Yes, it can be discussed as part of a broader plan. Explain the intended room use, bring drawings if available, and define the separate window, foundation, mechanical, and finishing responsibilities before work is scheduled.
Questions for a similar East Haddam layout.
- Where will the route from the well meet the path beside the steps?
- Do overhead pipes or other building systems affect the proposed opening?
- Which inspections need to occur before parts of the installation are concealed?
For the shared preparation steps, use our Connecticut planning checklist.