 CONNECTICUT
Your opening, your room, your site.
Start with two views of the same wall
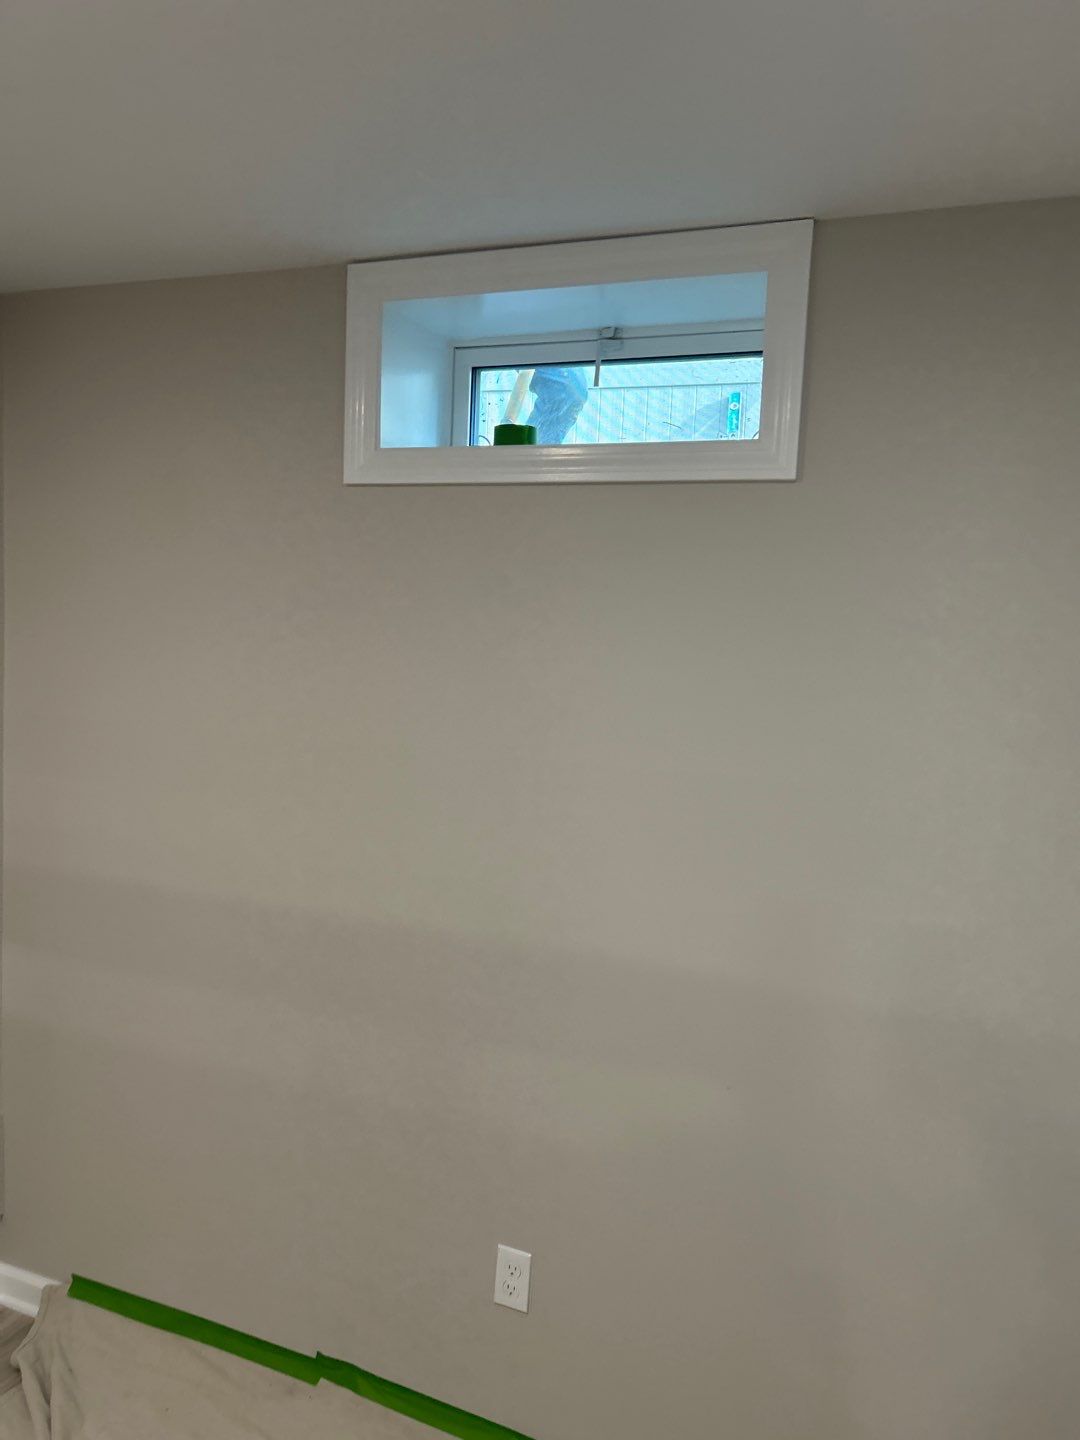
A close-up of an old window leaves out much of the installation story. Show the wall from across the room, then photograph the same location outside. Include the ceiling, floor, heaters, pipes, ground level, and the route into the yard. Explain whether the room is staying as it is or is part of a larger renovation. Those details help frame the site visit before a particular window is selected.
Use the East Lyme project to discuss the interior
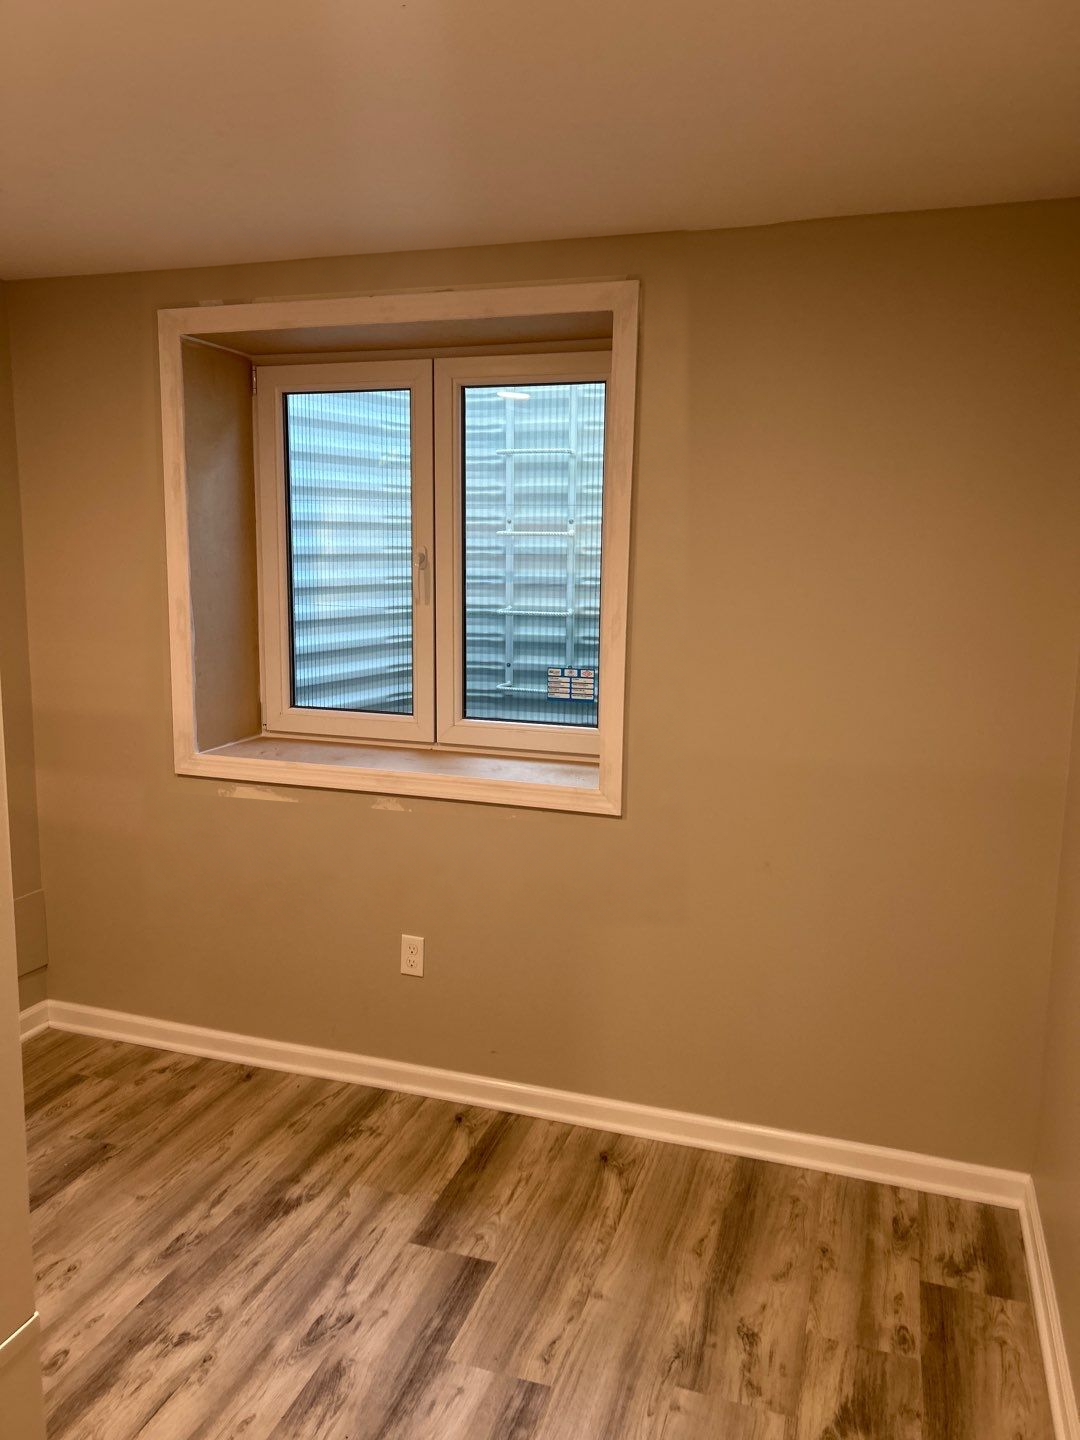
The East Lyme comparison shows a small original window replaced with a larger two-panel installation in a finished room. Notice the trim, wall space, and view into the well. Use it to describe your preferences, then ask which opening and finish details are appropriate for your own foundation. A photograph is a useful design reference, but it does not establish a product model, usable opening dimension, or approval for another home.
Look at Winchester with the sash open
The Winchester interior photograph shows the sash swinging into the basement. This makes room-side clearance a concrete planning question: what will occupy that area after the installation? A desk, shelf, curtain, or heater can affect how the window is approached and operated. Review the full movement with the proposed room layout rather than judging the window only in its closed position.
Make the installation boundaries clear
Ask the estimate to distinguish the opening work, selected window, well, access components, cover, water-management work, and finishes. Record what happens to plants, edging, paving, and interior wall surfaces. If a remodeler is finishing the room, agree when that trade can measure and close the surrounding work. Your project schedule should reflect the actual site and any required review stages.
What to bring to the assessment
Send your Connecticut town, intended room use, paired interior and exterior photos, available drawings, and a description of known water or access concerns. Tell us which existing features you want protected. Discuss permitting responsibilities and inspection coordination with the team, and use the municipality’s instructions for your proposed scope. At handover, ask to operate the installed window, cover, and access features yourself.